20 Japandi Bathroom Design Ideas for a Luxurious Look
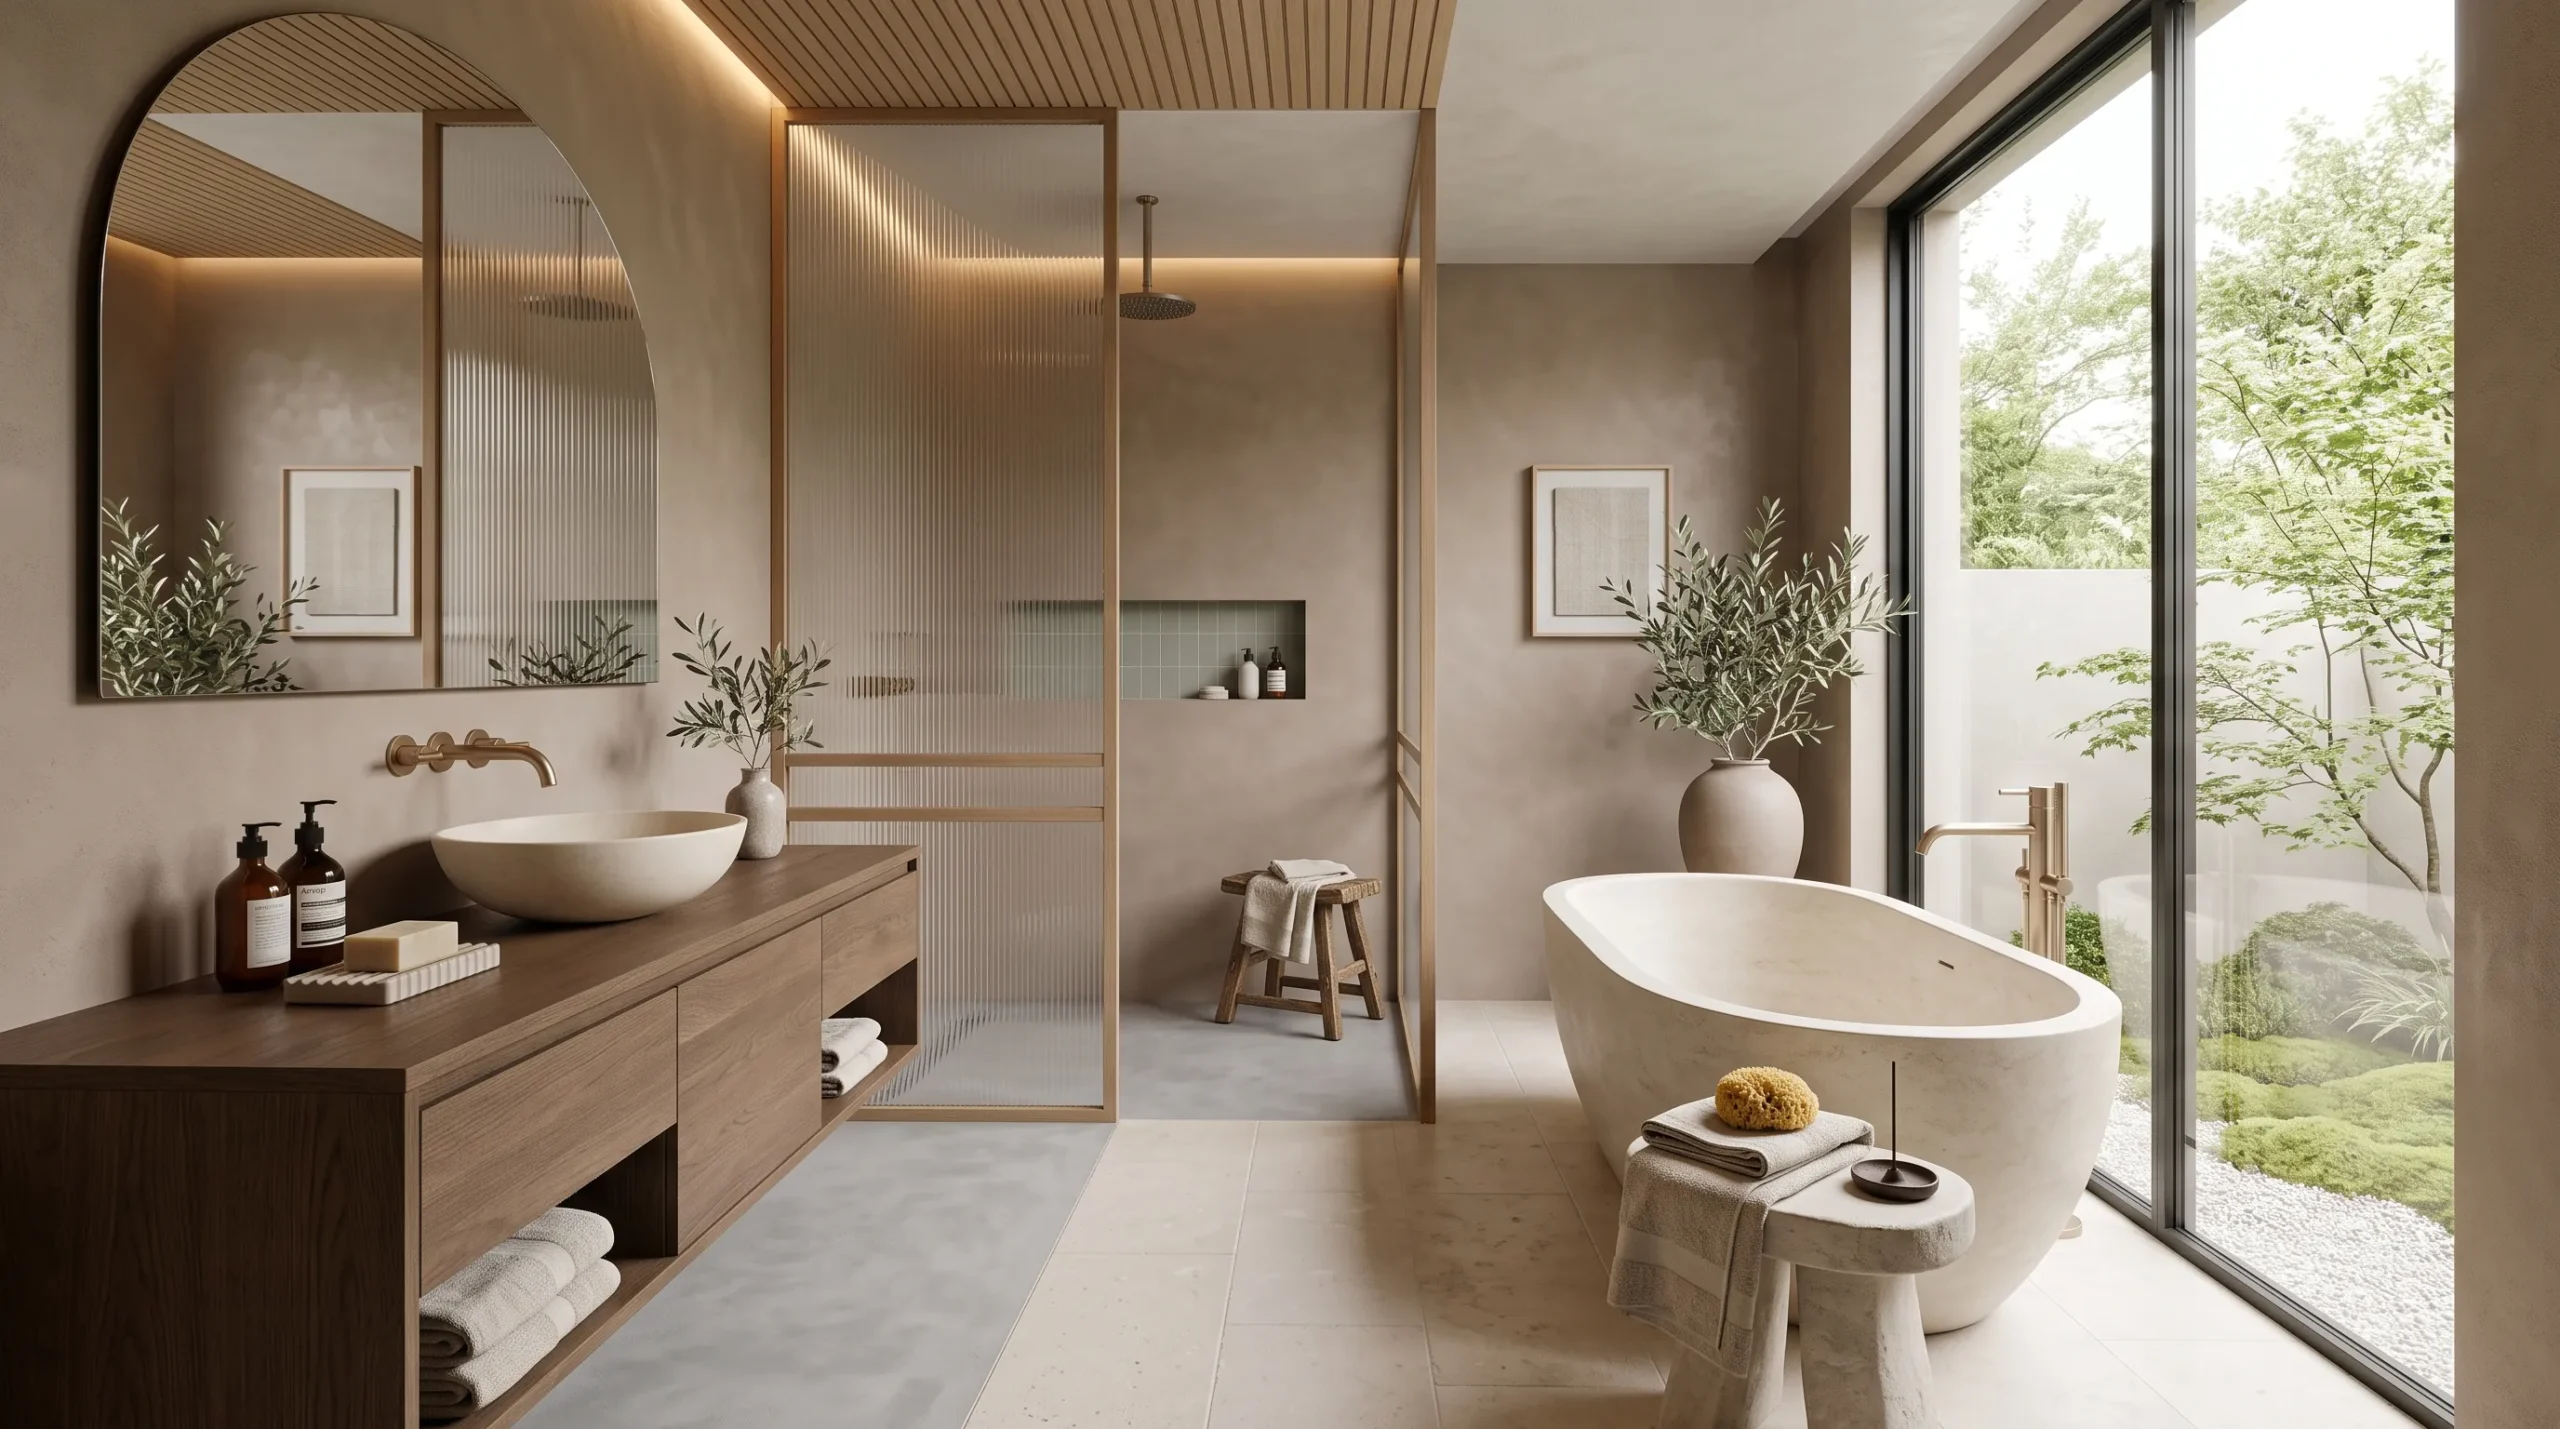
Dreaming of a bathroom that feels peaceful the moment you walk in? These japandi bathroom design ideas will help you create a space that feels calm, uncluttered, and beautifully connected to nature without chasing short-lived trends.
Japandi design isn’t about filling a room with expensive décor. It’s about choosing thoughtful materials, soft natural colors, and simple details that make everyday routines feel more relaxing. Throughout this collection, you’ll discover ideas inspired by boutique spas, modern Japanese homes, and Scandinavian simplicity, from handcrafted wall finishes to architectural lighting and subtle styling techniques that instantly elevate the atmosphere.
In my experience, the most inviting bathrooms aren’t always the largest or the most luxurious. They’re the ones where every material works together, every surface feels intentional, and nothing competes for attention. I’ve also noticed that small upgrades—like replacing a standard vanity with natural wood or introducing softer mineral finishes—often have a bigger visual impact than a complete remodel.
Whether you’re planning a full renovation or simply refreshing one corner of your bathroom, these carefully selected ideas will help you create a timeless retreat that feels elegant, practical, and wonderfully restorative.
1. Sculptural Stone Stool: A Quiet Statement Piece
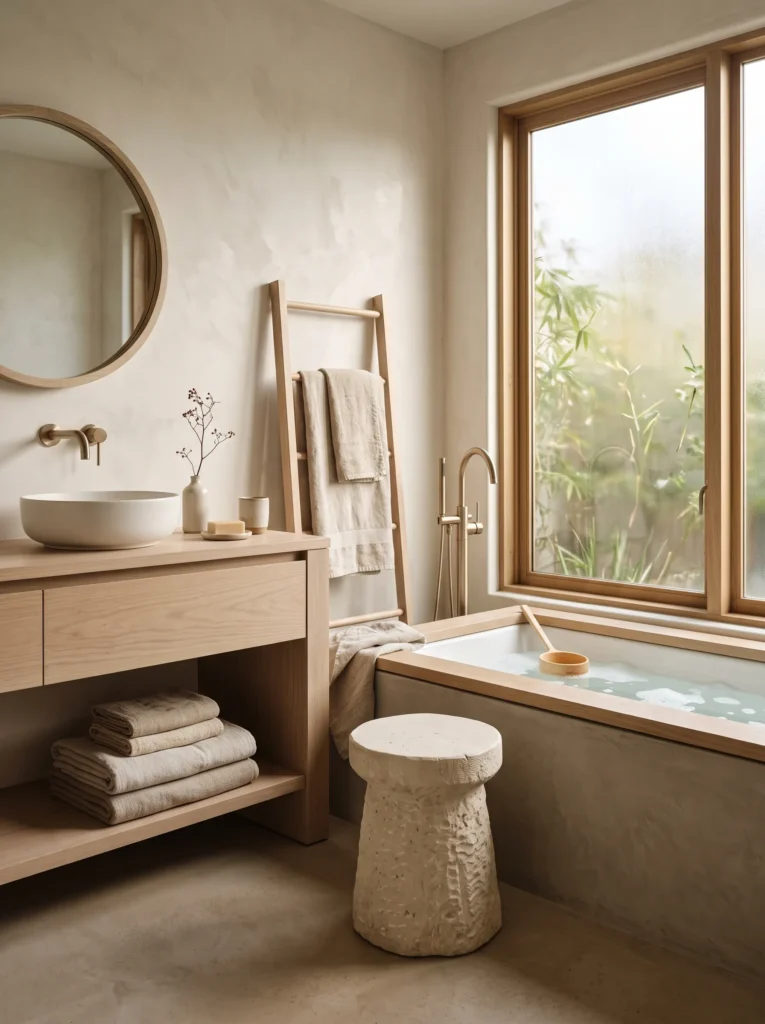
- Brings sculptural character without adding visual clutter.
- Functions as a seat, side table, or towel stand.
- Natural limestone introduces quiet texture and timeless appeal.
- Complements curved bathtubs and minimalist layouts beautifully.
- Makes the space feel thoughtfully curated instead of heavily decorated.
Luxury bathrooms often feel effortless because every object serves more than one purpose, and a sculptural stone stool is a perfect example. Positioned beside a soaking tub, it provides a practical place for bath essentials while adding a gallery-like quality to the room. Rather than filling the space with decorative accessories, one beautifully crafted limestone piece creates a stronger visual statement. I’ve noticed that carefully selected functional objects usually have a longer design life because they remain useful even as decorating trends evolve.
Choose a stool with softly rounded edges and a honed finish so it blends naturally with limestone, quartz, or microcement. Avoid highly polished stone because reflective surfaces interrupt the gentle, tactile quality that defines Japandi interiors. Pair it with folded flax linen towels, a handcrafted ceramic bowl, or a simple wooden bath brush instead of multiple decorative objects. The result feels intentional, balanced, and quietly luxurious while maintaining the spacious atmosphere that makes Japandi bathrooms so inviting.
2. Seasonal Branch Styling: Nature’s Ever-Changing Accent
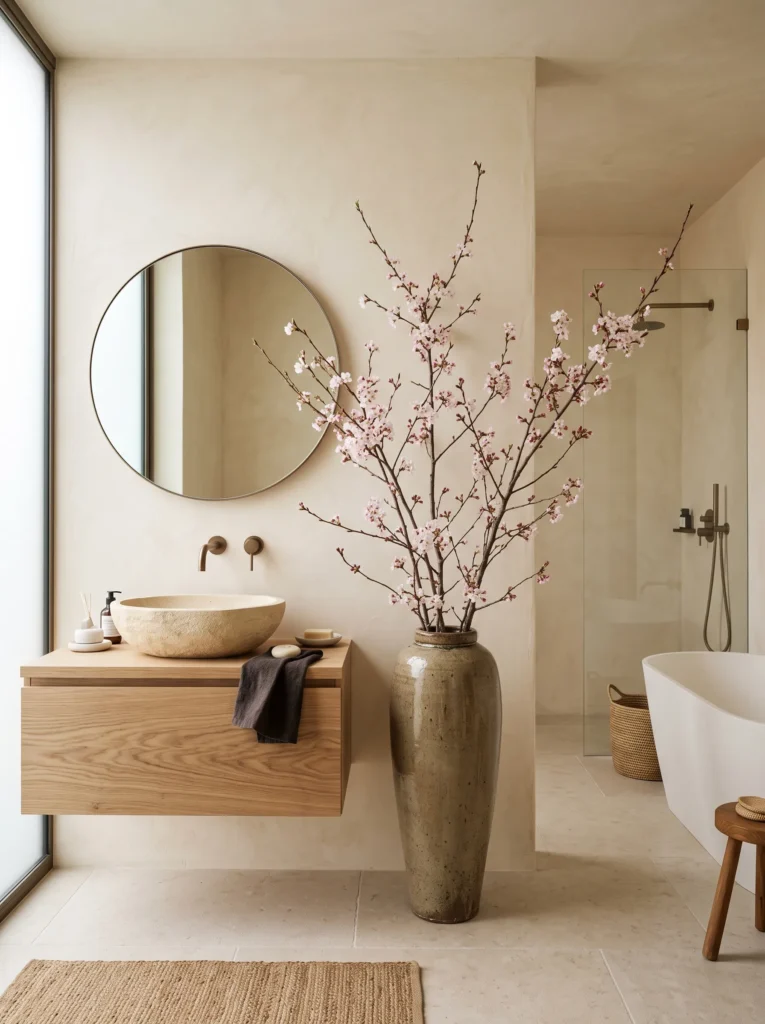
- Replaces cluttered décor with one meaningful natural element.
- Reflects the Japanese appreciation for seasonal beauty.
- Adds graceful height without occupying valuable floor space.
- Keeps styling simple, elegant, and easy to update.
- Brings subtle movement through organic branch silhouettes.
One of the most authentic ways to style a Japandi bathroom is by celebrating the changing seasons instead of filling shelves with permanent decorations. A single ceramic vase holding cherry blossoms in spring, olive branches in summer, maple stems in autumn, or bare sculptural branches during winter instantly refreshes the room. In my own home, I’ve found this approach keeps the space feeling intentional throughout the year because even a small seasonal change makes the bathroom feel thoughtfully cared for without requiring a complete redesign.
My background in plant science has taught me that fresh branches often last longer than people expect when placed in clean water and away from direct heat. Their irregular shapes also create a softer contrast against clean architectural lines, adding quiet movement without overwhelming the room. Choose a matte ceramic vase in warm ivory, mushroom taupe, or soft sand rather than glossy finishes. This restrained styling captures the heart of Japandi design—finding beauty in simplicity, nature, and the changing rhythm of everyday life.
You’ll Also Love: 25+ Modern Stone Fireplace Living Room Ideas to Copy
3. Mist Gray Microcement: Seamless Calm From Floor to Wall
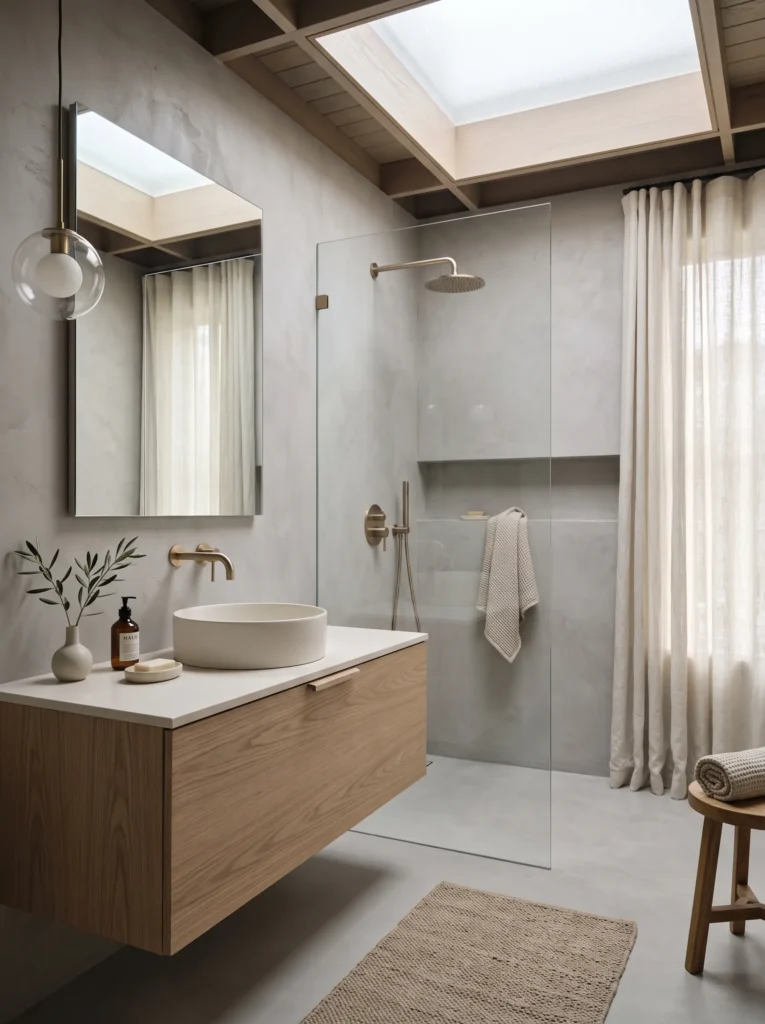
- Creates a continuous, grout-free finish from floor to wall.
- Mist gray feels softer than concrete while staying timeless.
- Makes the room appear larger through uninterrupted surfaces.
- Pairs effortlessly with pale wood and natural textiles.
- Requires very little visual decoration to feel complete.
Some bathrooms feel peaceful because nothing interrupts your view, and seamless microcement is one of the easiest ways to achieve that effect. A soft mist gray finish creates quiet depth without feeling industrial, especially when paired with white ash cabinetry and warm ivory textiles. Instead of drawing attention to individual surfaces, the eye moves naturally through the room. I’ve noticed this continuous finish also makes smaller bathrooms feel noticeably more spacious because there are no grout lines breaking up the visual flow.
The key is choosing a gray with warm undertones rather than a cool cement color that can make the space feel sterile. Pair the finish with brushed champagne bronze, creamy quartz, and woven linen to soften the architecture. One common mistake is introducing highly patterned accessories that compete with the clean backdrop. Let the subtle texture of the microcement become the feature, while every other material quietly supports the calm, balanced composition.
4. Maple Ceiling Slats: Warmth Overhead
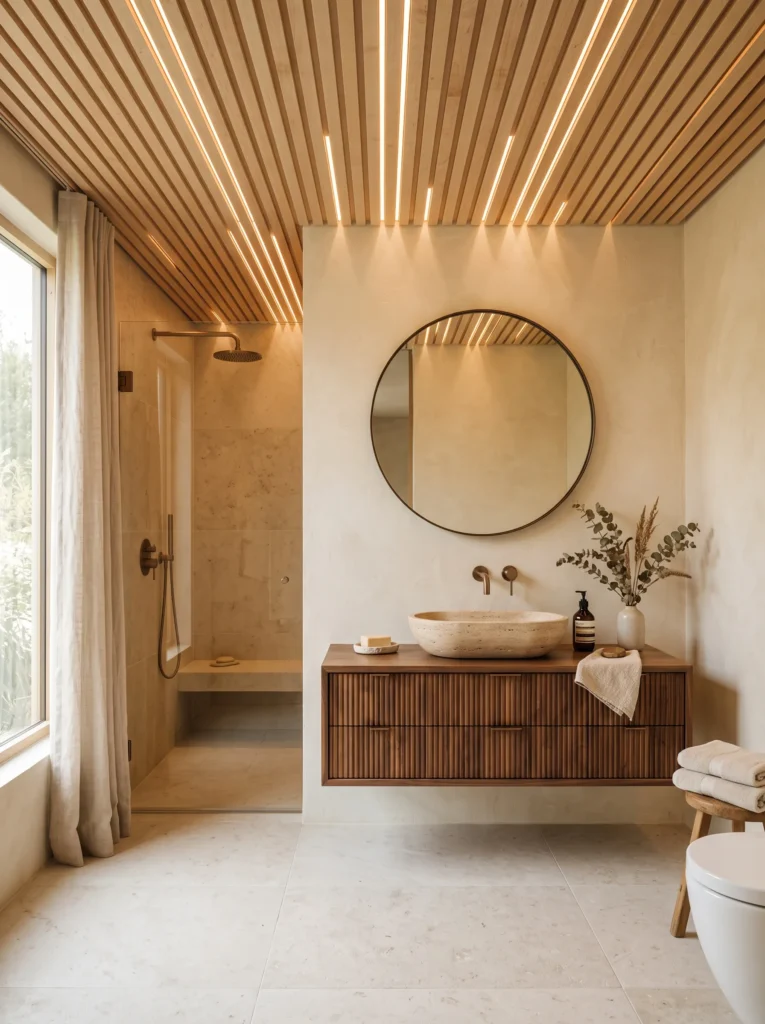
- Adds warmth without making walls visually busy.
- Draws the eye upward and enhances ceiling height.
- Conceals ambient lighting within clean architectural lines.
- Introduces natural texture in an unexpected location.
- Balances stone finishes with lighter wood tones.
Most bathrooms focus on walls and flooring, leaving the ceiling completely forgotten. Installing slim maple slats overhead changes that instantly by introducing warmth where people least expect it. The linear pattern naturally guides the eye across the room while maintaining the quiet simplicity that Japandi interiors are known for. In my own home, I’ve realized that thoughtfully designed ceilings often make a space feel custom built, even when the rest of the materials remain intentionally understated.
Keep the slats narrow with small gaps between each board to preserve a light appearance rather than creating a heavy timber ceiling. Concealed warm lighting tucked between selected slats produces a soft evening glow without visible fixtures interrupting the design. Pair maple with warm ivory plaster and pale limestone instead of darker finishes so the room remains bright and airy. The overall effect feels architectural, refined, and timeless rather than decorative or trend driven.
5. Soft Olive Accent Wall: A Whisper of Color
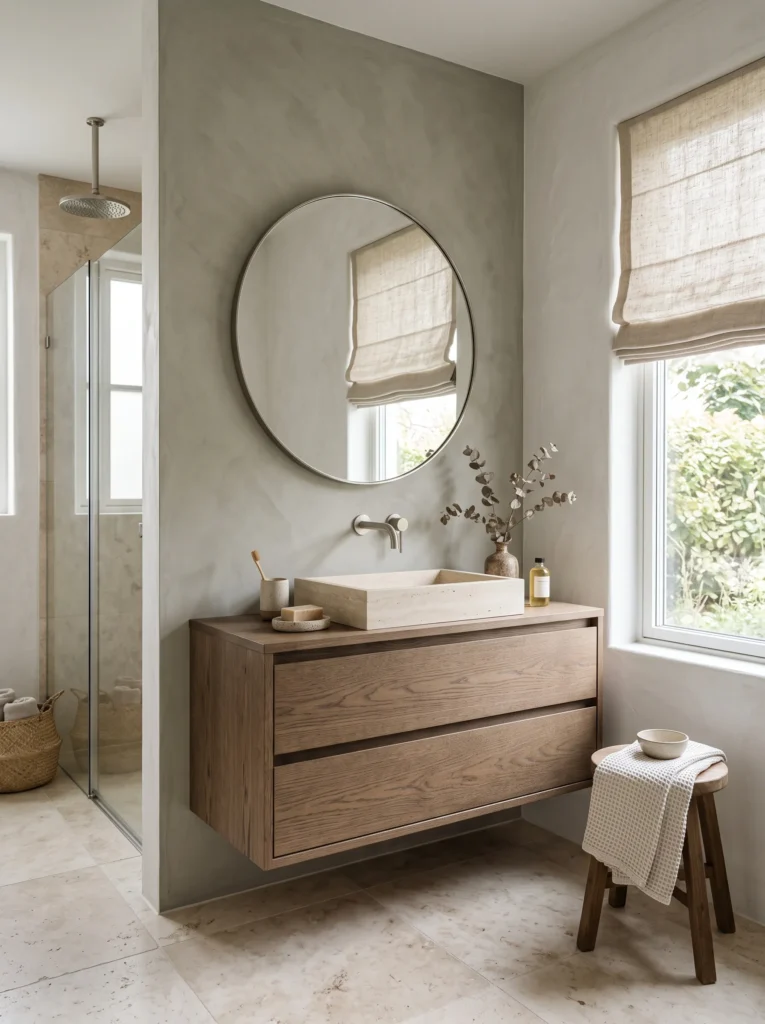
- Introduces gentle color while preserving a calm atmosphere.
- Soft olive echoes natural landscapes instead of bold trends.
- Creates a subtle focal wall without overpowering the room.
- Pairs beautifully with smoked oak and warm stone.
- Adds depth while remaining timeless and versatile.
Color doesn’t have to dominate a bathroom to make an impact. A muted olive-gray accent wall behind the vanity introduces quiet depth while staying firmly within the natural Japandi palette. Unlike stronger greens that quickly become dated, this softened shade feels connected to weathered leaves, moss, and mineral landscapes. I’ve found that restrained colors like this encourage the eye to notice the beauty of surrounding wood and stone instead of competing with them for attention.
With my background in plant science, I naturally gravitate toward greens that resemble foliage in filtered light rather than saturated garden colors. Those subtle undertones pair effortlessly with smoked oak, travertine, and handmade ceramics because they share the same earthy character. Avoid carrying the olive tone across every wall, which can flatten the room. Limiting it to one carefully chosen surface creates balance, allowing the bathroom to feel layered, serene, and unmistakably inspired by nature.
6. Cloud White Skylight: A Bright Japandi Bathroom Design Idea
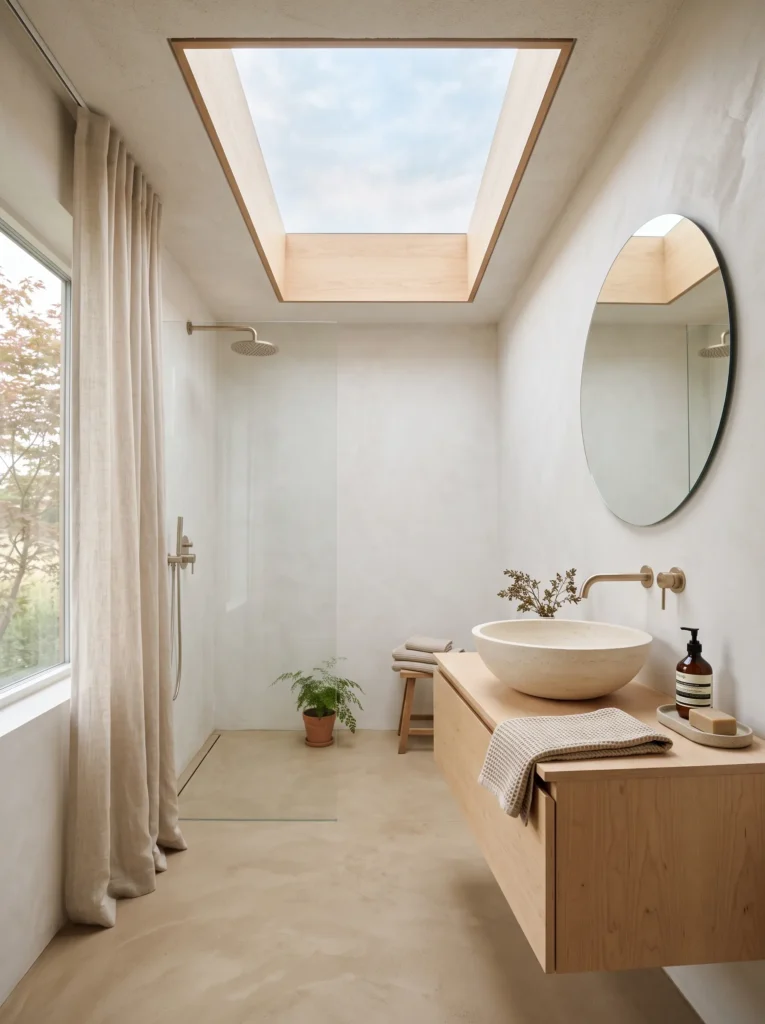
- Maximizes natural daylight without relying on decorative lighting.
- Cloud white walls softly bounce light across the room.
- Makes compact bathrooms feel taller and more open.
- Creates gentle shadow patterns that change throughout the day.
- Highlights the beauty of natural materials instead of décor.
Natural light is one of the few design elements that completely transforms a bathroom without adding visual clutter. A well-positioned skylight floods the room with soft daylight, allowing cloud white walls to reflect a warm, diffused glow instead of harsh brightness. The changing sunlight also brings subtle life to textured plaster, stone, and wood throughout the day. In my experience, bathrooms designed around daylight always feel calmer because the room naturally shifts with the rhythm of morning, afternoon, and evening.
Pair the skylight with matte finishes rather than glossy surfaces to avoid uncomfortable glare. Warm sand microcement, pale maple cabinetry, and creamy quartz all respond beautifully to filtered daylight, creating layers instead of sharp contrast. One mistake I often notice is installing oversized decorative pendants directly beneath skylights, where they interrupt the clean ceiling line. Keeping the architecture simple allows sunlight to become the room’s most beautiful feature while maintaining the peaceful restraint that defines authentic Japandi interiors.
7. Pebble Gray Basin: Handcrafted Character at the Sink
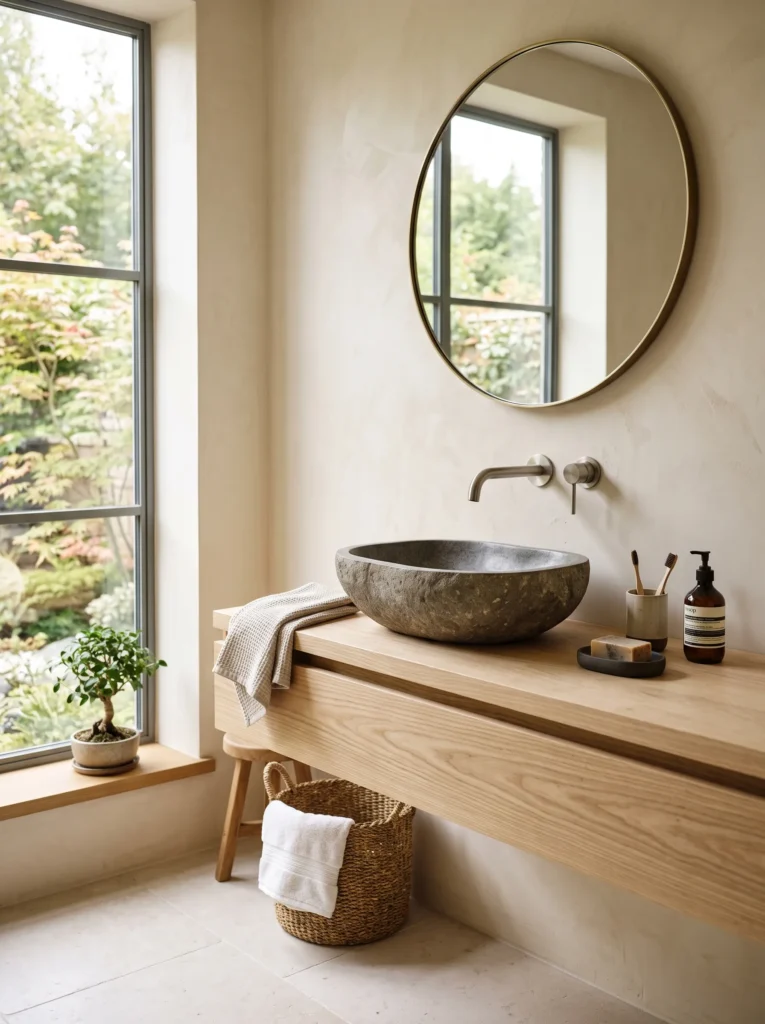
- Introduces gentle contrast without darkening the room.
- Natural stone texture becomes the vanity’s focal point.
- Works beautifully with ash wood and warm ivory finishes.
- Hides water spots better than bright white basins.
- Adds handcrafted character while staying minimalist.
Instead of choosing a standard white sink, a pebble gray stone basin introduces quiet depth while remaining true to the restrained Japandi palette. The gentle variation found in natural stone gives each basin a unique appearance, making the vanity feel custom rather than mass-produced. I’ve always been drawn to materials that reveal subtle imperfections because they soften minimalist spaces and prevent them from feeling sterile. A handcrafted basin does exactly that while keeping the overall composition calm and balanced.
I’ve noticed darker gray doesn’t have to feel heavy when it’s surrounded by warm neutrals. Pairing a pebble-toned basin with ash wood, ivory plaster, and pale limestone creates enough contrast to define the vanity without dominating the room. Keep accessories equally understated by choosing handmade ceramic soap dispensers and folded linen towels in oatmeal or flax shades. The result feels collected over time instead of carefully matched, which is one of the most appealing qualities of genuine Japandi interiors.
8. Floating Linen Shelf: Open Storage Done Right
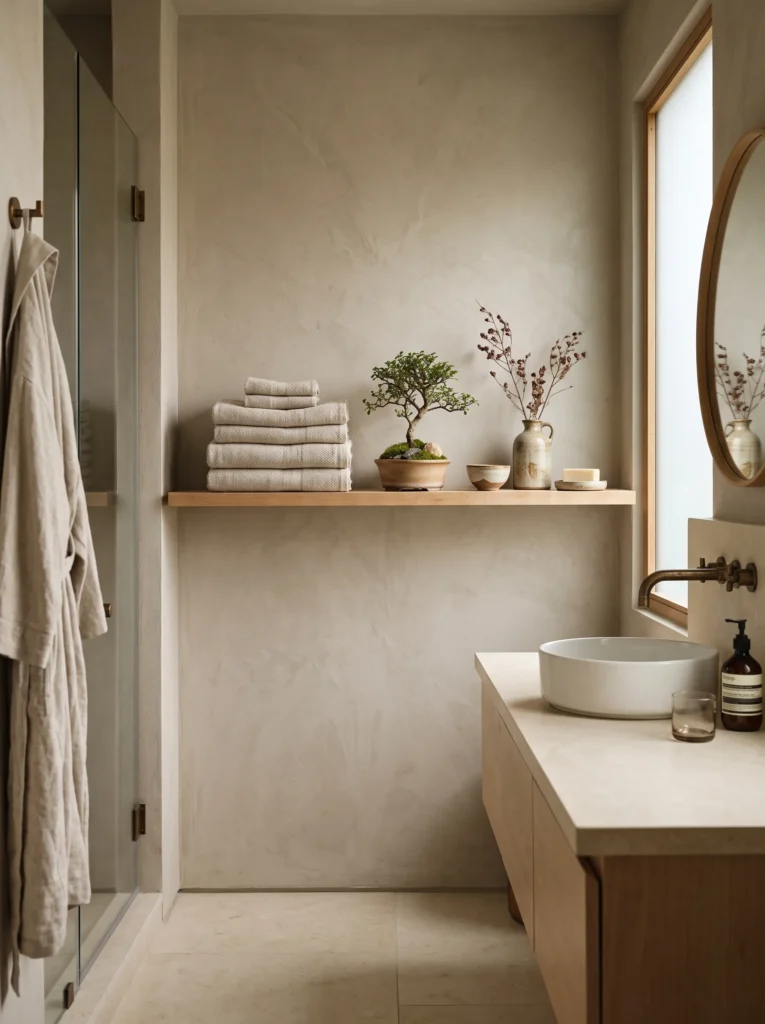
- Replaces bulky cabinets with light, open storage.
- Encourages intentional styling instead of visual clutter.
- Keeps everyday essentials easy to reach.
- Warm maple and linen create a soft layered texture.
- Small displays feel more curated than overcrowded shelving.
Open shelving only works when every object earns its place. A slim floating shelf in natural maple keeps the room feeling airy while offering just enough space for carefully chosen essentials. Instead of filling it with extra products, display folded linen towels, one handcrafted ceramic container, and perhaps a small bonsai or preserved branch. I’ve found that limiting the shelf to just a few meaningful items makes the entire bathroom appear larger because the eye isn’t distracted by unnecessary visual noise.
With my plant science background, I prefer choosing plants that tolerate occasional humidity rather than forcing greenery into unsuitable conditions. A compact bonsai near natural light or a simple branch arranged in a ceramic vase feels authentic without demanding constant maintenance. Avoid stacking multiple decorative baskets or scented candles across the shelf because they quickly overwhelm its purpose. Japandi styling isn’t about owning fewer things—it’s about allowing every visible object to contribute to the calm atmosphere.
9. Roman Clay Finish: Velvety Walls With Depth
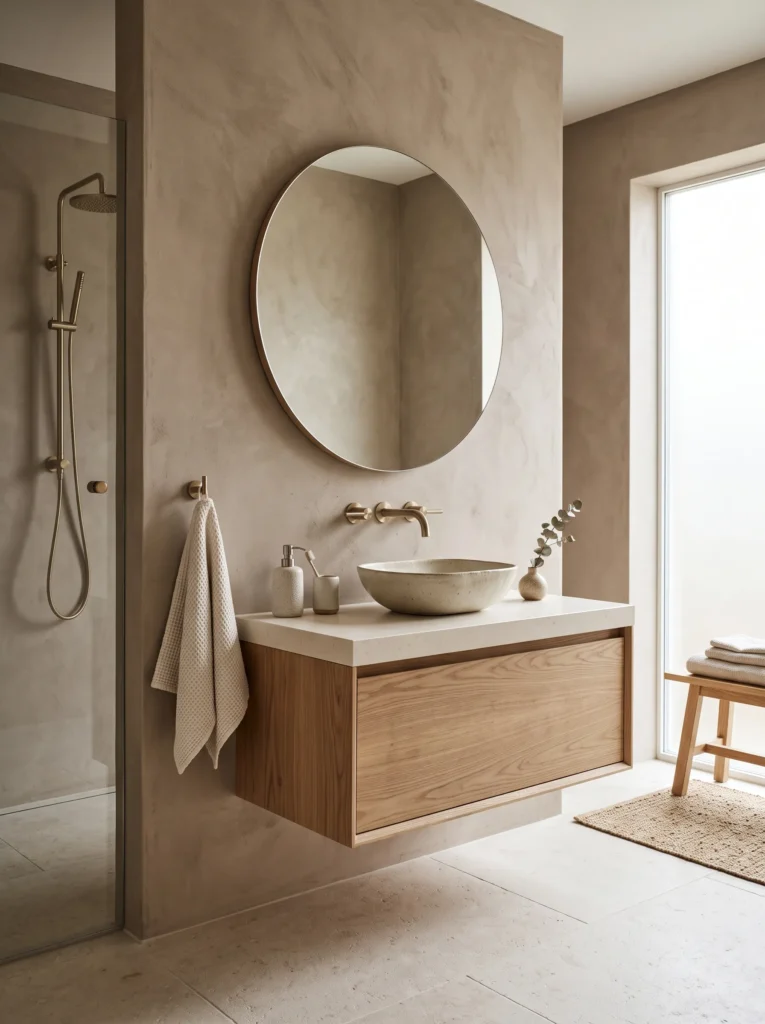
- Creates a soft, handcrafted wall texture without visible tile joints.
- Mushroom taupe adds depth while keeping the palette calm.
- Pairs beautifully with ash wood and honed natural stone.
- Gives the bathroom a boutique wellness retreat feel.
- Ages gracefully with subtle tonal variation instead of looking flat.
Some wall finishes quietly transform a room without demanding attention, and Roman clay is one of them. Its velvety texture catches daylight differently throughout the day, creating gentle movement that painted walls simply can’t achieve. Instead of relying on decorative features, the walls themselves become part of the design. In my own home, I’ve found that softer mineral finishes make the space feel more relaxing because they absorb light rather than reflecting it sharply. That understated quality fits beautifully with a thoughtfully layered Japandi bathroom.
Roman clay looks especially elegant beside ash wood cabinetry, warm limestone, and simple linen textiles because each material shares a similar natural softness. One mistake I often see is combining textured walls with glossy tiles, which creates unnecessary visual competition. Keep surrounding finishes matte so every surface feels connected. With my plant science background, I also appreciate how muted mineral tones complement living greenery, allowing olive branches or compact ferns to feel like part of the architecture instead of decorative accessories.
10. Smoked Oak Vanity: Rich Wood, Quiet Contrast
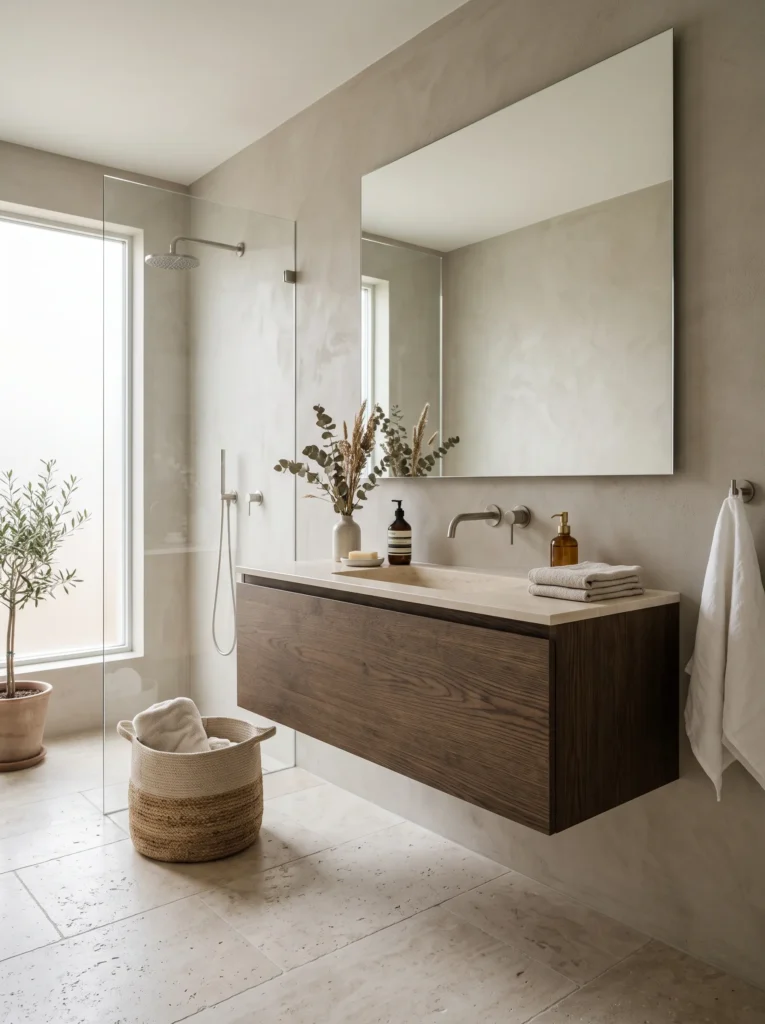
- Introduces richer wood tones without overpowering the room.
- Creates beautiful contrast against warm ivory and greige walls.
- Adds visual depth while maintaining a minimalist palette.
- Hides everyday wear better than lighter wood finishes.
- Works equally well in modern apartments and family homes.
Light oak is timeless, but smoked oak introduces a little more depth without losing the calm spirit that defines Japandi interiors. The gentle brown undertones create contrast against soft plaster walls while still feeling grounded in nature. Rather than making the bathroom darker, this richer finish helps nearby stone surfaces appear lighter and more sculptural. It’s an easy way to give the room a more custom-designed appearance while keeping the overall palette quiet and harmonious.
I’ve noticed smoked oak works particularly well in bathrooms that receive generous daylight because sunlight reveals the subtle grain without making the cabinetry appear heavy. Pair it with brushed nickel or soft bronze hardware instead of polished chrome to maintain a refined, understated look. Avoid pairing it with bright white countertops, which can feel too stark. Warm ivory quartz, honed limestone, or sandstone creates a smoother transition that feels balanced and intentionally designed.
11. Sage Plaster Niche: A Botanical Focal Point
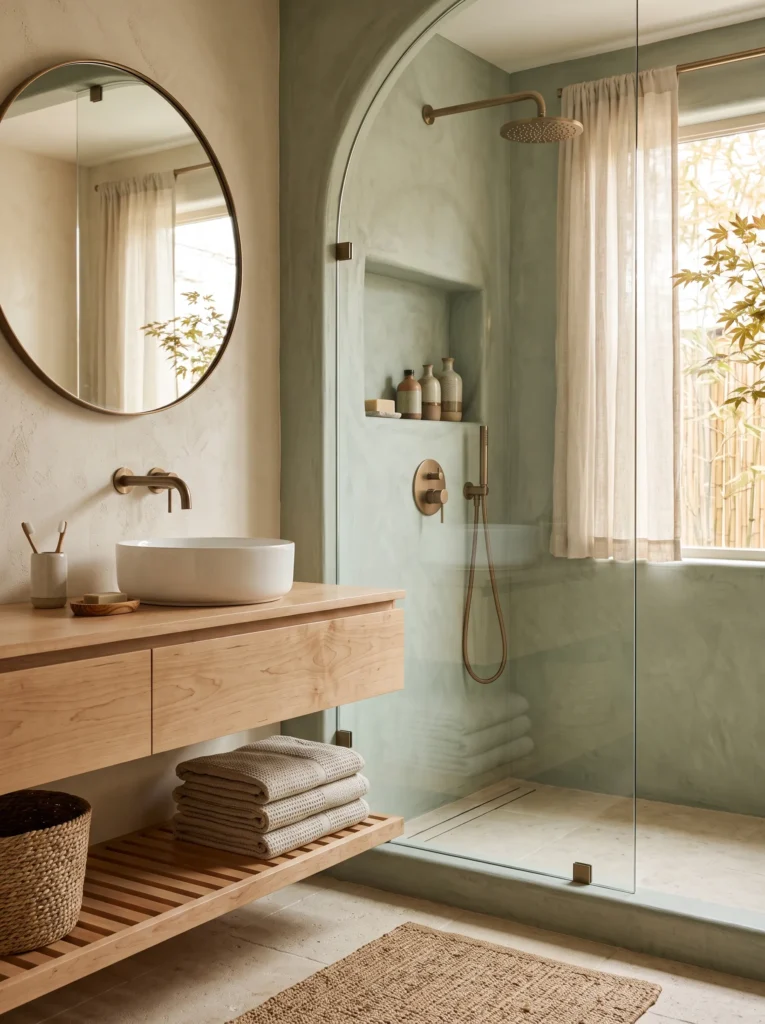
- Adds gentle color without overwhelming the minimalist palette.
- Defines the shower area with subtle architectural interest.
- Keeps toiletries neatly organized and visually uncluttered.
- Sage mist complements stone and warm wood beautifully.
- Introduces a calming botanical influence inspired by nature.
A recessed shower niche doesn’t have to disappear into the wall. Finishing it in a soft sage plaster creates a gentle focal point that feels intentional without interrupting the peaceful atmosphere. The muted green carries the quiet influence of nature while remaining subtle enough to blend with limestone, maple, and warm neutrals. I’ve learned the hard way that strong accent colors quickly date a bathroom, but softened botanical tones remain timeless because they echo landscapes rather than decorating trends.
With my background in plant science, I’ve always noticed how muted green sits comfortably beside natural wood because both share similar earthy undertones. That’s why the niche feels connected to the room instead of standing apart. Keep bottles in matching ceramic dispensers rather than colorful plastic packaging so the recessed shelf stays visually calm. A carefully styled niche becomes part of the architecture, proving that everyday storage can contribute to the overall design instead of distracting from it.
12. Shoji Glass Divider: Privacy Without Walls
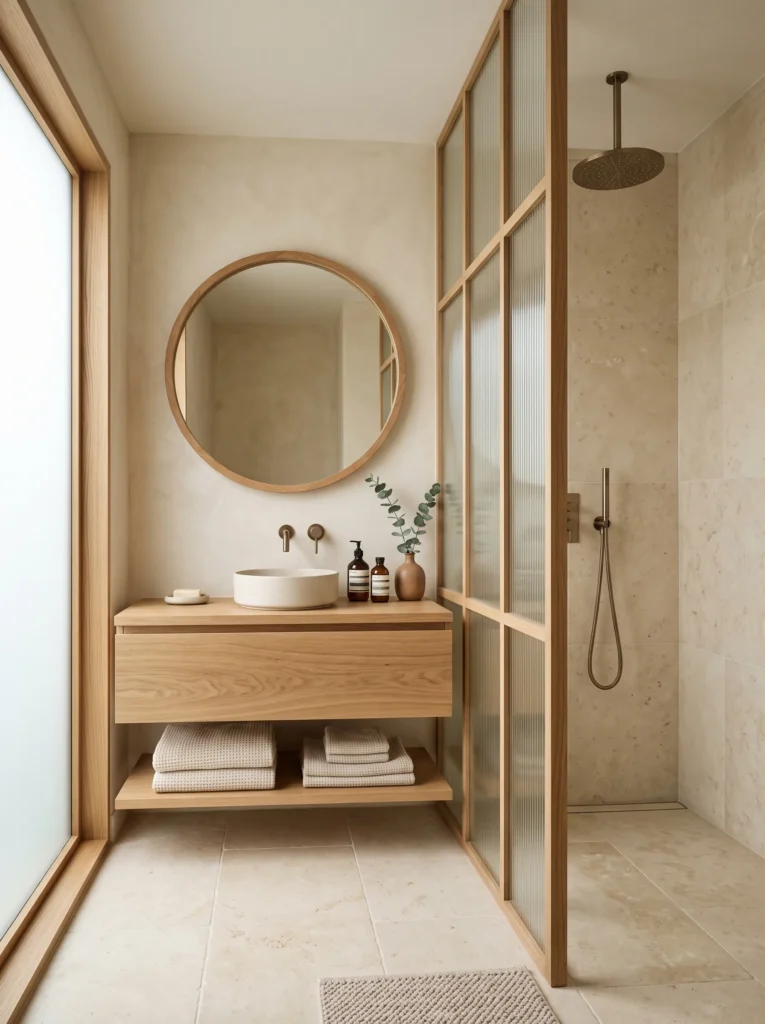
- Divides wet and dry zones without making the room feel enclosed.
- Fluted glass softens views while allowing daylight to travel freely.
- Oak framing introduces warmth without heavy visual weight.
- Works beautifully in both compact and spacious layouts.
- Creates a custom architectural feature instead of relying on standard shower screens.
An open bathroom can quickly feel exposed, but solid walls often make the layout appear smaller than it really is. A shoji-inspired glass divider solves both problems by gently separating functional areas while keeping the room visually connected. Instead of clear glass, vertically fluted panels blur outlines and create a soft play of light throughout the day. I love how this detail feels rooted in Japanese design principles without looking overly traditional, making the bathroom feel thoughtfully planned rather than simply renovated.
I’ve noticed that many homeowners install bulky framed shower enclosures that interrupt the room’s flow. Choosing slim oak framing with textured glass creates a lighter appearance and blends naturally with stone, plaster, and linen finishes. If privacy is important, position the divider so the vanity partially overlaps the bathing area when viewed from the doorway. That simple adjustment creates a more intentional layout while maintaining the clean, uncluttered atmosphere that defines modern Japandi interiors.
13. Washi Wall Sconce: Sculptural, Softened Light
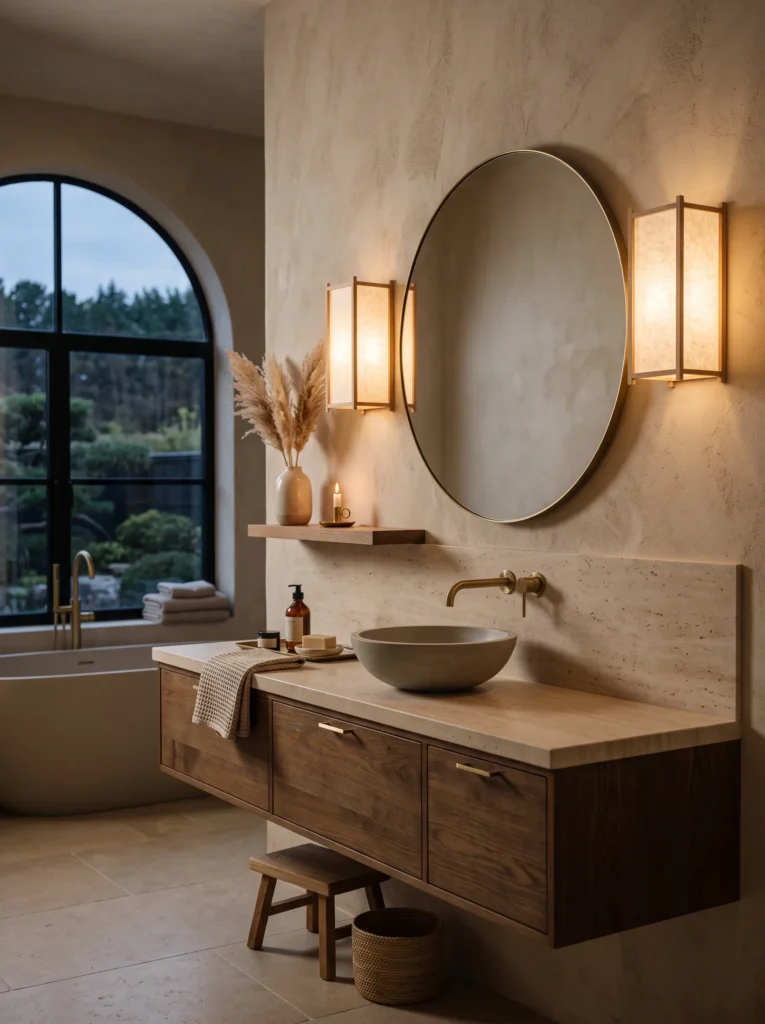
- Produces gentle, flattering light instead of harsh shadows.
- Introduces handcrafted texture without visual clutter.
- Softens evening routines with warm ambient illumination.
- Complements stone, oak, and linen finishes beautifully.
- Turns functional lighting into sculptural wall art.
Lighting changes the entire personality of a bathroom, yet it’s often treated as an afterthought. Washi paper sconces bring a softer, more atmospheric glow than exposed bulbs or bright vanity bars, making evening routines feel noticeably calmer. Their handmade texture diffuses light in a way that flat glass simply can’t replicate, reducing glare around mirrors while highlighting the quiet beauty of surrounding materials. Rather than becoming decorative statements, they blend naturally into the architecture and create an understated sense of luxury.
One lesson I’ve learned after experimenting with different lighting temperatures is that warm illumination reveals natural materials much more beautifully than cool white bulbs. Oak appears richer, limestone gains subtle depth, and brushed bronze develops a gentle glow instead of a metallic shine. Pair washi sconces with dimmable lighting so brightness can change throughout the day. During mornings you’ll appreciate clear visibility, while evenings become more relaxing without introducing additional decorative elements into the room.
14. River Stone Drain: Function Turned Featur
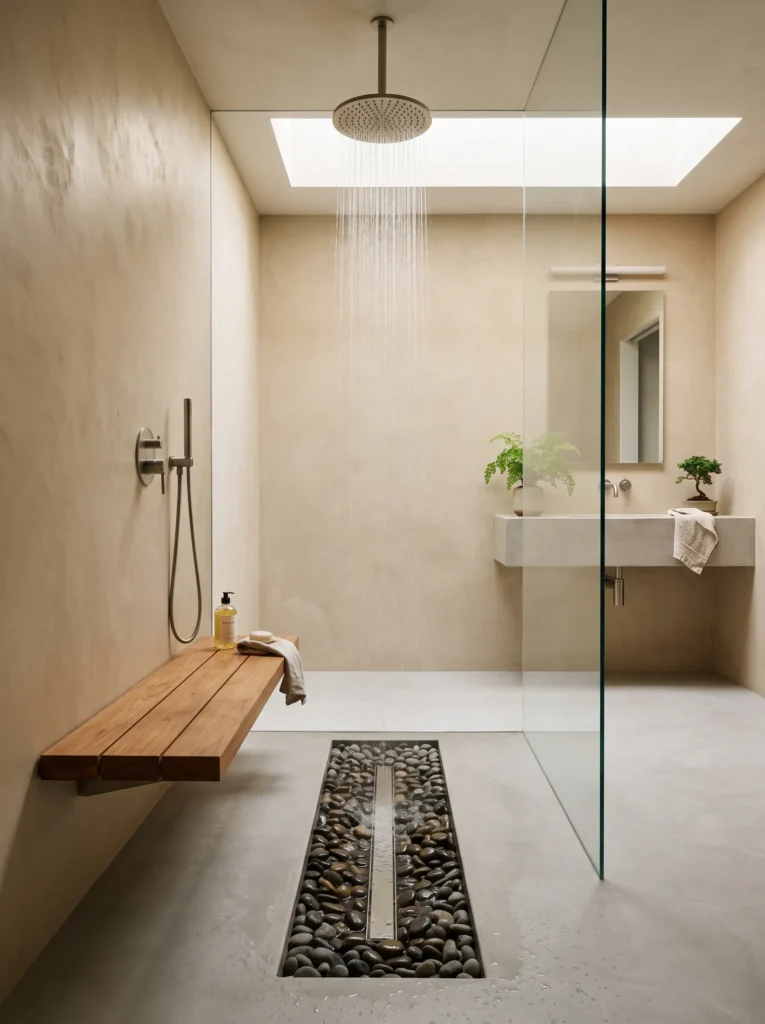
- Conceals the drainage system within a natural stone feature.
- Introduces organic texture in a subtle, functional way.
- Enhances spa aesthetics without overwhelming minimalism.
- Works especially well in curbless wet-room layouts.
- Adds handcrafted character through natural stone variation.
Most floor drains disappear into the background, but a recessed river stone channel transforms a purely functional detail into one of the room’s most memorable design elements. Instead of a standard metal grate interrupting the floor, smooth rounded stones create a quiet transition where water naturally flows away. It’s an architectural detail borrowed from boutique wellness retreats that feels both practical and artistic. The result is subtle enough to respect minimalist principles while giving the space a distinctive identity that guests rarely forget.
With my plant science background, I’ve always appreciated how naturally weathered stones echo patterns found in rivers and forest landscapes. That organic variation pairs beautifully with smooth microcement and warm plaster because it introduces texture without adding visual noise. Choose stones in soft taupe, warm gray, or sandy beige instead of high-contrast colors to preserve the calming palette. Keeping the channel slightly recessed also makes routine cleaning easier while allowing the handcrafted detail to remain beautifully understated.
15. Tadelakt Walls: A Signature Japandi Bathroom Design Idea
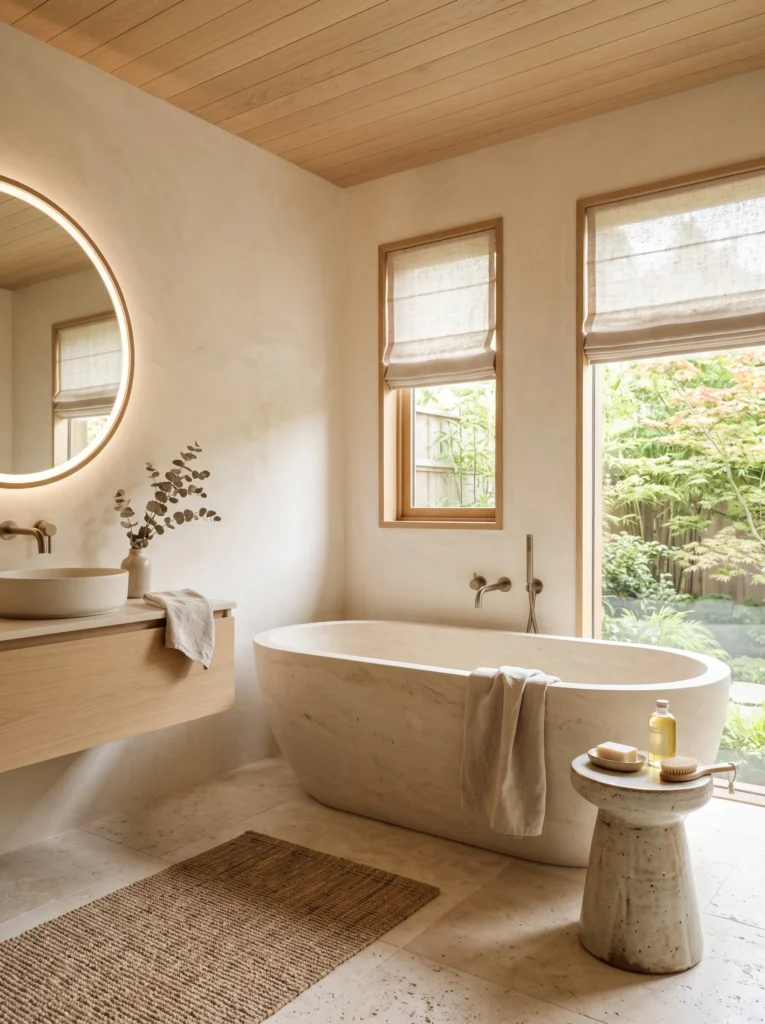
- Eliminates busy grout lines for a seamless, calming backdrop.
- Hand-polished plaster reflects light with a soft mineral glow.
- Ages beautifully by developing subtle character instead of looking worn.
- Works exceptionally well with limestone, oak, and brushed bronze.
- Creates a boutique spa atmosphere without relying on expensive décor.
The walls often determine whether a bathroom feels thoughtfully designed or simply decorated, and tadelakt proves that texture can replace visual clutter. Unlike painted drywall or standard tiles, this hand-polished lime plaster creates gentle movement as daylight shifts throughout the room. One reason I’ve become drawn to it is the way the finish never feels perfectly uniform, giving the space genuine character rather than manufactured perfection. Combined with sculptural stone and pale oak, the result feels quietly luxurious without depending on oversized artwork or decorative accessories.
I’ve noticed homeowners frequently overlook how wall finishes affect the entire mood of a bathroom. Tadelakt naturally softens reflections, making artificial lighting appear warmer during evening routines. Because it’s lime-based, proper installation is essential in wet environments, but the payoff is a surface that feels timeless instead of trend-driven. Pair it with woven linen textiles, handmade ceramic soap dishes, and warm brushed bronze hardware to highlight its handcrafted quality. The subtle variations become part of the design, making every bathroom feel uniquely personal.
16. Shadow Gap Ceiling: The Detail Everyone Feels, No One Notices
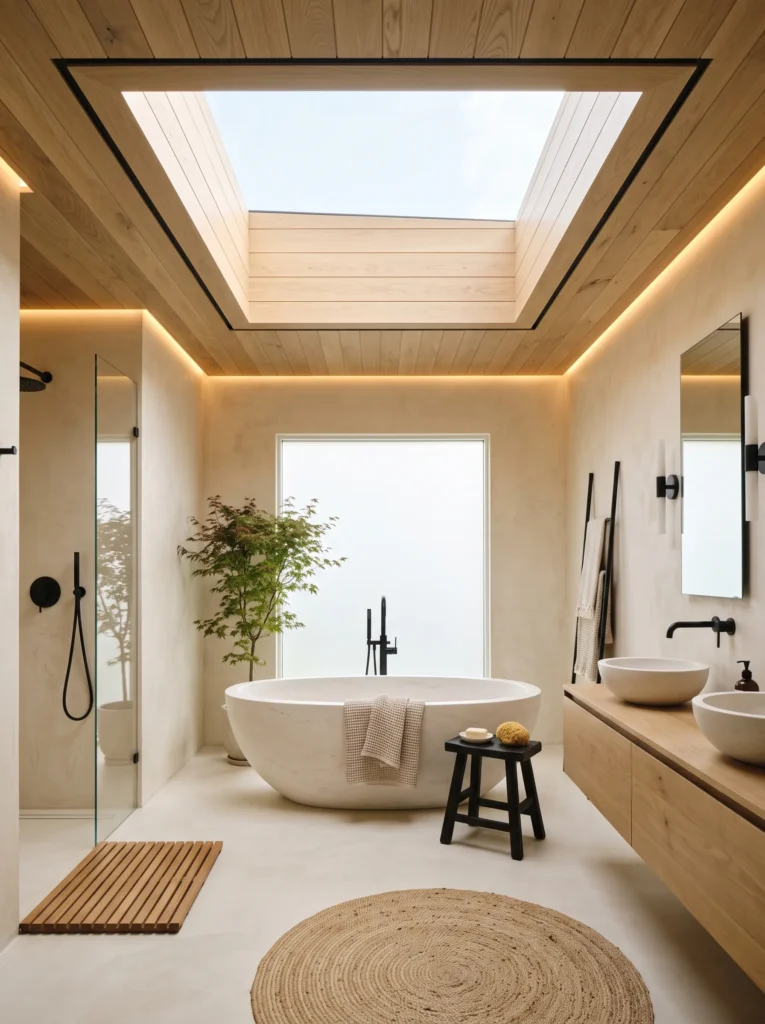
- Creates clean architectural lines without decorative molding.
- Makes ceilings appear taller and lighter.
- Concealed lighting produces a soft evening glow.
- Enhances minimalist interiors with subtle depth.
- Gives custom-built character often found in luxury hotels.
One small architectural detail can completely change how a bathroom feels, and a shadow gap ceiling is proof that simplicity often has the biggest impact. Instead of traditional trim where walls meet the ceiling, a narrow recessed channel creates the illusion that surfaces float independently. The effect is understated yet unforgettable, especially when daylight naturally highlights the clean lines. It’s one of those features people rarely notice immediately, but they almost always sense the room feels calmer and more refined.
In my experience, hidden architectural details tend to age far better than decorative trends because they rely on proportion rather than ornament. Adding concealed warm LED lighting inside the recess creates an evening glow that feels softer than exposed fixtures overhead. Keep surrounding finishes restrained with pale plaster, natural stone, and light oak so the ceiling remains part of the architecture instead of becoming a visual feature. The result feels intentional, custom built, and remarkably peaceful from every angle.
17. Monolithic Plinth Tub: The Bathtub as Centerpiece
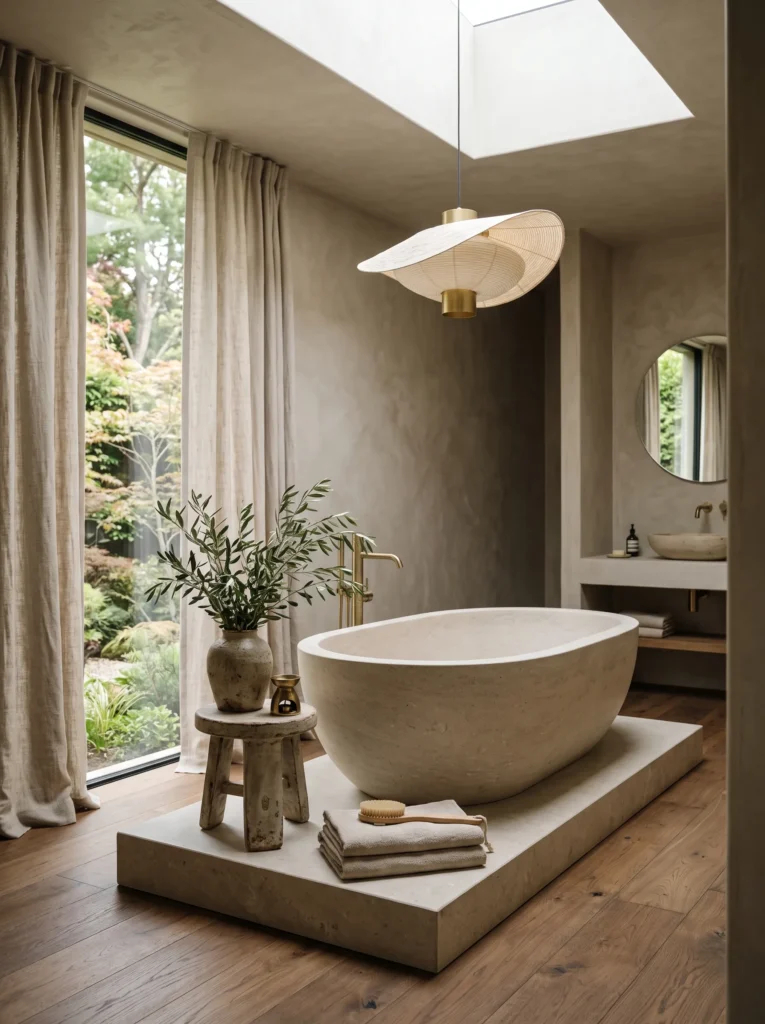
- Elevates the bathtub into an architectural centerpiece.
- Adds visual weight without overcrowding the room.
- Makes cleaning around the tub easier.
- Highlights sculptural forms instead of decorative accessories.
- Creates a luxury wellness retreat inspired by boutique hotels.
A freestanding bathtub becomes even more striking when it’s placed on a matching stone plinth instead of directly on the floor. That simple elevation changes the entire composition, giving the bathing area the presence of a gallery installation rather than a standard fixture. I’ve seen this approach used in boutique wellness resorts where every element is intentionally framed instead of scattered throughout the room. The platform also naturally defines the bathing zone without needing partitions or additional furniture.
One detail many people forget is scale. The platform should extend just enough around the tub to feel deliberate without becoming a stage that dominates the room. Soft limestone, honed travertine, or microcement all work beautifully because they maintain continuous texture from floor to pedestal. With my plant science background, I like placing a single olive tree or cloud-pruned ficus nearby where natural light is strongest. The restrained greenery reinforces the spa atmosphere while keeping the architecture as the true focal point.
18. Sunken Stone Tub: Lower the Floor, Raise the Calm
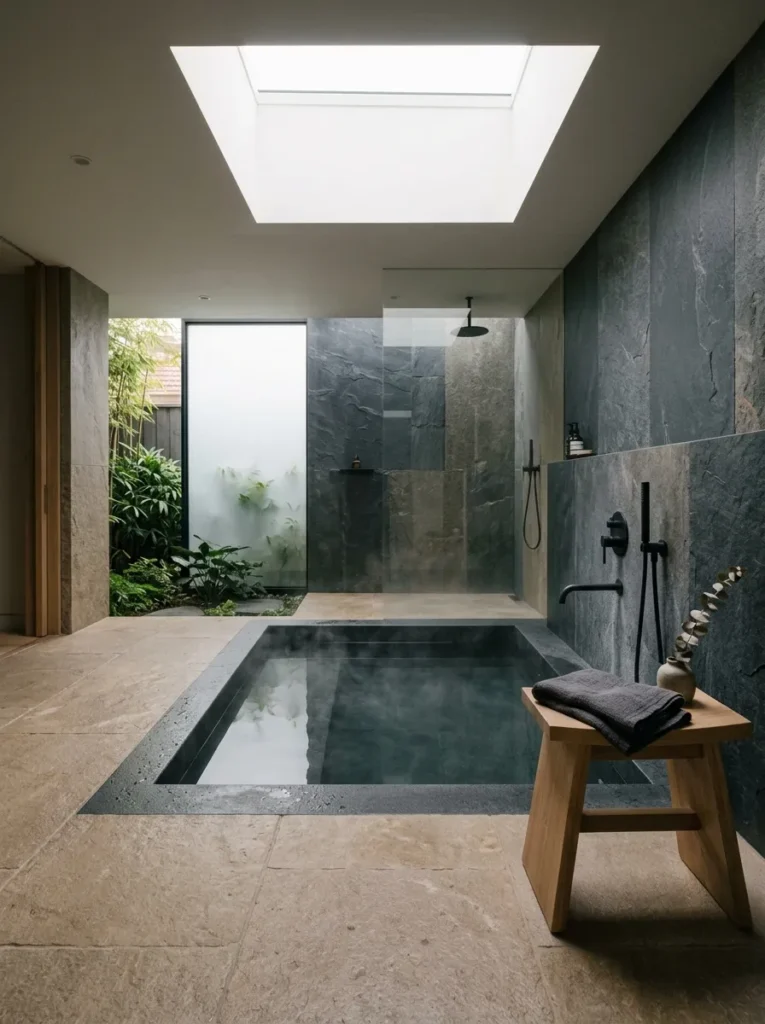
- Lowers your sightline the moment you walk in, which instantly makes the ceiling feel taller.
- Best in honed (not polished) stone — polished stone shows water spots within a day.
- Needs real plumbing planning before tile goes down, not after.
- Common mistake: pairing it with a glossy tile floor, which fights the tub’s matte, grounded look.
I’ve soaked in exactly one sunken stone tub, at a friend’s newly renovated place, and honestly it changed how I think about bathrooms entirely. There’s something about sitting below floor level that makes the whole room feel enclosed and private, almost like a cave. Honed limestone or basalt is the move here — polished versions look luxurious in photos but etch and stain fast with everyday soap and shampoo. If a full sunken build is out of budget, a low-profile stone-look tub sitting on a raised plinth gets you 80% of the effect for a fraction of the plumbing cost.
The reason this idea keeps trending isn’t just looks, it’s proportion. A sunken tub sits lower than your eyeline, so the ceiling and walls above it suddenly feel taller and more open, even in a modest-sized bathroom. That’s a trick most people don’t realize is happening when they walk into one of these spaces. In my experience, it works best with a single wide window or skylight above it, because the tub becomes the anchor and the light does the rest of the styling work for you.
19. Woven Storage Baskets: Warm, Practical, Uncluttered
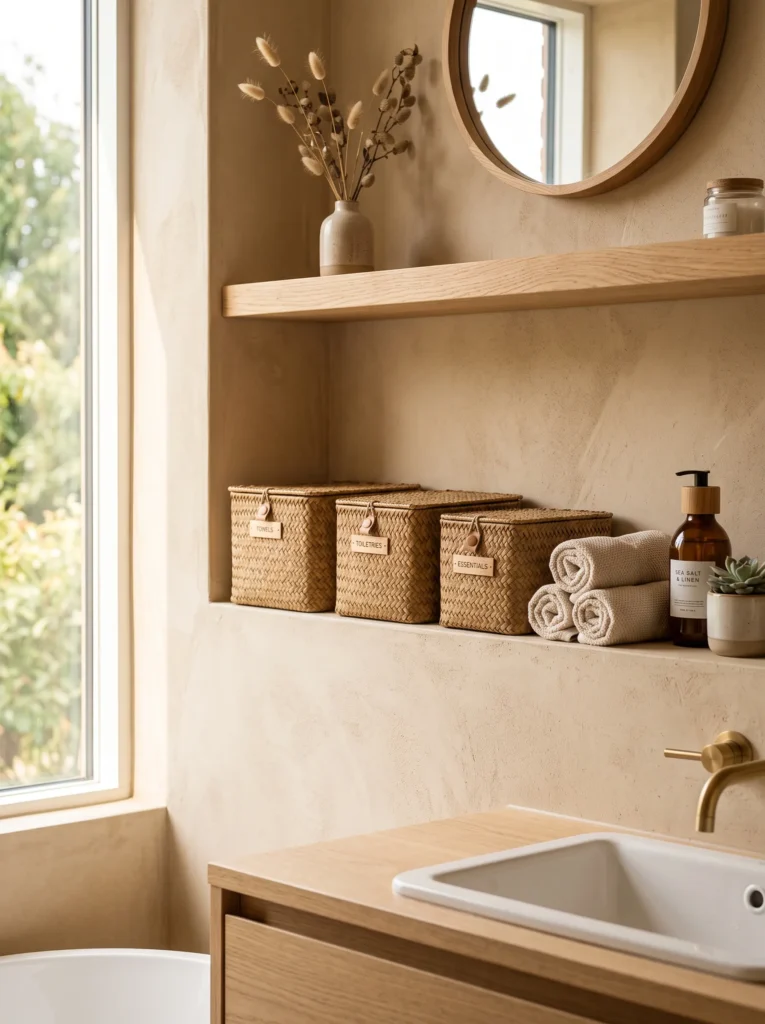
- Natural fiber baskets are replacing plastic bins and open shelving clutter for everyday bathroom storage.
- Seagrass and water hyacinth hold up better in humid bathrooms than jute, which can mildew faster near steam.
- Best tucked into a niche or under the floating vanity, not stacked openly on countertops.
- Common mistake: buying baskets in mismatched sizes — uniform sizing reads as intentional, mismatched reads as leftover storage.
I switched from plastic bins to woven seagrass baskets under my bathroom sink two years ago, mostly because the plastic ones kept warping from the humidity, and it turned out to be one of the cheapest upgrades I’ve made in any room. Seagrass has held up far better than the jute basket I tried first, which started smelling faintly musty within a few humid months. If your bathroom runs especially steamy, look for baskets labeled water-resistant or treated, since not all natural fiber holds up the same way.
Storage is the least glamorous part of any japandi bathroom design, but it’s often what makes or breaks whether the space actually stays calm day to day. Woven texture adds warmth the same way wood does, without competing with plaster walls or ribbed tile for attention. I’ve found that grouping two or three matching baskets, rather than one oversized one, makes small bathrooms feel more organized and considerably less like a storage afterthought.
20. Ribbed Ceramic Tile: Texture That Fights Water Spots
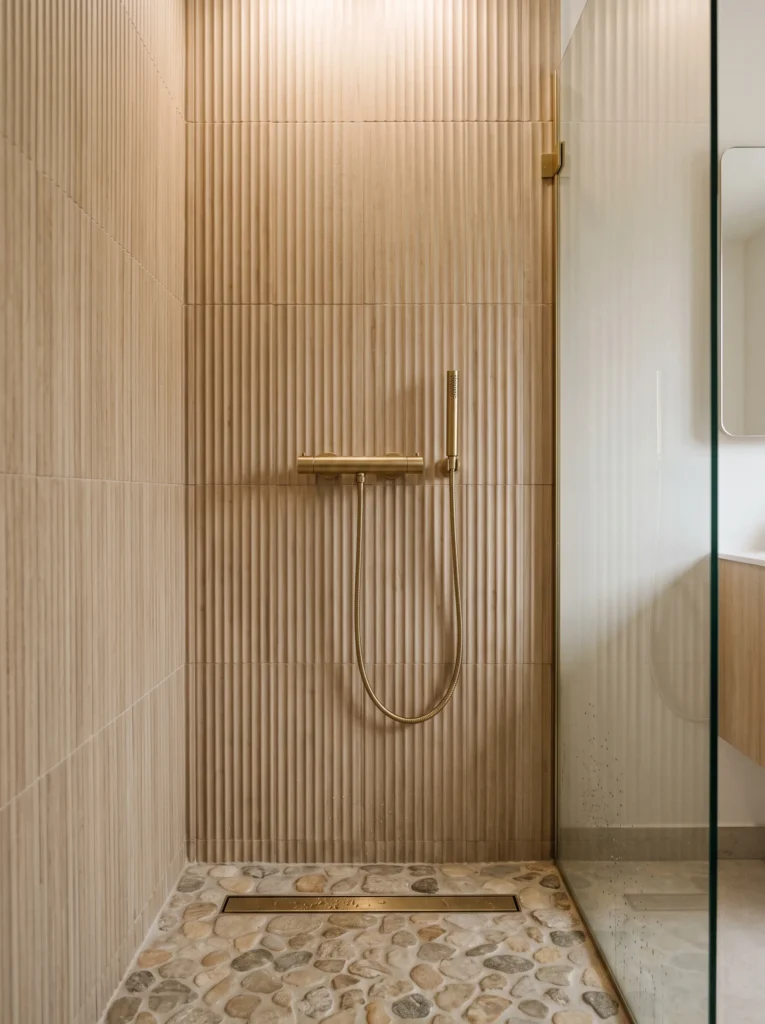
- Vertical ribbed tile is showing up on shower walls everywhere this year, replacing flat subway and large-format slabs.
- The grooves diffuse water droplets instead of pooling them, so it actually hides water spots better than flat tile does.
- Best in a single warm neutral — mixing two tile colors on a ribbed surface tends to look busy fast.
- Common mistake: grouting in a stark white — a matching or slightly darker grout keeps the ribbing the focal point, not the lines.
I redid a shower surround in ribbed tile last year specifically because I was tired of squeegeeing water spots off flat tile every single day, and it genuinely solved the problem — the texture breaks up the water so it doesn’t sit and streak the same way. That’s the kind of detail nobody mentions in the design blogs but it’s the reason I’d choose ribbed over flat again in a heartbeat. Go for a matte glaze over glossy here, since glossy ribbed tile can throw glare under bathroom lighting in a way that feels more clinical than calm.
Beyond the practical upside, ribbed tile does something flat tile can’t — it catches shadow. Even under a single overhead light, you get soft vertical shading that makes the shower wall feel sculptural instead of flat and utilitarian. I’ve seen this used in tiny bathrooms with real success, since the vertical lines pull the eye upward and make low ceilings feel a bit taller, similar to what fluted cabinetry does elsewhere in the room.
Conclusion
Creating a calming retreat doesn’t require a complete redesign. Often, it’s the thoughtful combination of natural materials, gentle color palettes, and purposeful details that completely changes how a space feels. These japandi bathroom design ideas are meant to inspire you to build a bathroom that feels peaceful, functional, and uniquely yours. I’ve seen how even one carefully chosen upgrade can make everyday routines feel more enjoyable. If you found inspiration here, save this article to Pinterest for future reference, try one or two ideas in your own home, and share it with someone who’s ready to transform their bathroom into a serene spa-like escape.
Frequently Asked Questions
1. What makes a bathroom “Japandi” style? A Japandi bathroom blends Japanese minimalism with Scandinavian warmth — natural materials like stone, plaster, and wood, a muted neutral palette, and uncluttered, functional styling.
2. Which materials work best for japandi bathroom design ideas? Limestone, tadelakt, Roman clay, microcement, ash and oak wood, and handcrafted ceramics are the core materials used across most japandi bathroom design ideas.
3. Is a sunken or plinth-mounted tub better for small bathrooms? A plinth-mounted tub is usually more practical for small bathrooms since it avoids major plumbing changes while still giving much of the visual impact of a sunken tub.
4. How do I add color to a Japandi bathroom without breaking the style? Stick to one muted accent, such as soft olive or sage plaster, on a single wall or niche rather than spreading color across the whole room.
5. What lighting works best in a Japandi bathroom? Warm, dimmable, and concealed lighting — such as washi sconces or shadow-gap ceiling lights — suits Japandi interiors better than bright, exposed fixtures.
6. Are natural fiber baskets practical for humid bathrooms? Yes, if you choose seagrass or water hyacinth over jute, and look for water-resistant or treated options for steamy bathrooms.