15 Japandi Kitchen Ideas for Calm Everyday Cooking
What if your kitchen looked calmer the moment dinner started? Most kitchens look messy at their busiest, but the best Japandi kitchen ideas flip that. They hide the clutter, keep the light warm, and let a few handmade pieces do the talking. I came to this style through plants, not design school, and my husband, who builds homes for a living, keeps me honest about what works behind the walls.
In this guide, you’ll find 15 complete kitchens, from slatted oak and charred cedar to a hidden cooking alcove, with real details on cabinets, counters, lighting, and ventilation. Save the ones you love, then borrow just one idea this weekend.
Why Does a Japandi Kitchen Feel Calm Even When It’s in Use?
Why does a Japandi kitchen feel calm even when dinner is in full swing? Because the mess is hidden, not styled. Visual calm comes from hiding clutter rather than displaying it: closed storage, continuous surfaces, and a few handmade pieces on show mean the working parts of the kitchen disappear when they are not in use. I learned this in my own Austin kitchen, where I swapped a crowded open rack for two doors and one shelf of bowls. The room looked bigger without moving a single wall. This guide solves the practical side of that look: layouts, cabinet boxes, lighting layers, and ventilation, so the calm survives real cooking.
Jump to an idea:
- Slatted Oak Range Wall
- Charred Cedar Panel
- Paper Pendant Island
- Arched Glass Niches
- Curved Tambour Garage
- Plaster Hood Sculpture
- Shoji Pantry Wall
- Radiused Fir and Indigo Stone
- Kumiko Lattice Doors
- Brushed Stainless Bench
- Smoke Blue Louvers
- Oval Elm Island
- Garden Window Sink
- Persimmon Cooking Alcove
- Slatted Ceiling Canopy
1. Slatted Oak Range Wall — A Japandi Kitchen Idea
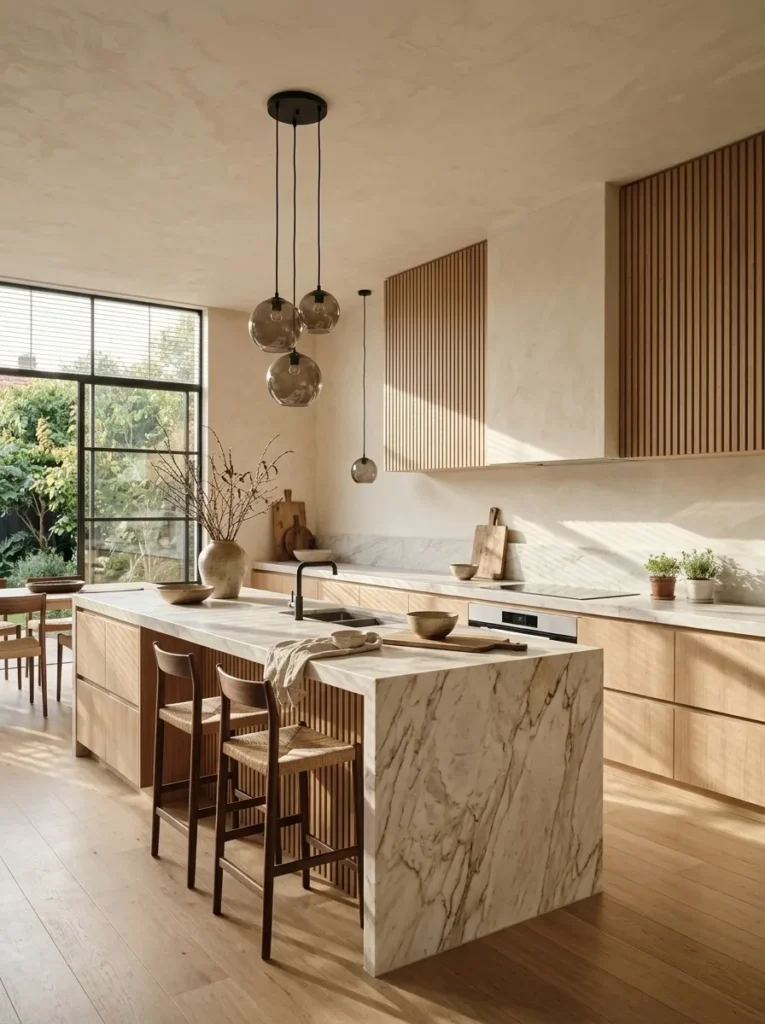
- Flat-panel rift-sawn white oak lowers with push-to-open latches and no handles. Uppers are faced in vertical 3/4-inch oak slats with 1/2-inch gaps.
- Honed Danby marble counters, with the same slab running up the wall to the hood. Walls in chalky bone-white plaster.
- 2700K LED strip under the uppers, 2700K recessed ambient lights on a dimmer, and a 14-inch hand-blown smoked-glass globe pendant with a 2400K bulb.
- 7-inch rift-sawn white oak planks, a brushed stainless undermount sink, and a brushed nickel pull-down faucet.
- One 36-inch floating walnut shelf holding three stoneware tea bowls (chawan) and a salt-glazed bottle. A single undyed linen towel hangs on the oven rail.
- Pilea peperomioides on the window ledge. Its round leaves lean toward the glass, so give the pot a quarter turn each week.
- A slatted oak hood cover, vented to the exterior, that throws thin stripes of morning light across the marble.
- Two 30-inch drawers flank the range and hold knives, oils, and spoons, so nothing lives on the counter.
Why this works: Slatted fronts blur the hood and the storage into one wood plane, so the busiest wall in the kitchen reads as a single quiet surface.
A kitchen wall can look like a wall of wood or like a wall of equipment, and slatted oak makes the choice for you. Vertical slats cut at three-quarter inch with half-inch gaps break up the hood, the upper cabinets, and the vent into one rhythm of light and shadow. Rift-sawn white oak is a smart pick because its straight, tight grain reads quiet instead of busy. Behind the slats sit a spice cabinet and a flip-up appliance shelf, so the coffee grinder disappears after breakfast. The slab backsplash adds no grout lines.
Construction matters more than the finish here. Cabinet boxes near a sink should be plywood, not particleboard, because particleboard swells and crumbles after a leak, while plywood holds up far better. My husband, who builds homes for a living, checks edge banding: if you can catch it with a fingernail, it will peel in a few years. Pair oak with honed Danby marble and you get one of the calmest combinations in a Japandi-style kitchen. For the wood-balance thinking behind it, see my Japandi Dining Room guide. Expect a room that photographs well and cooks well.
2. Charred Cedar Panel
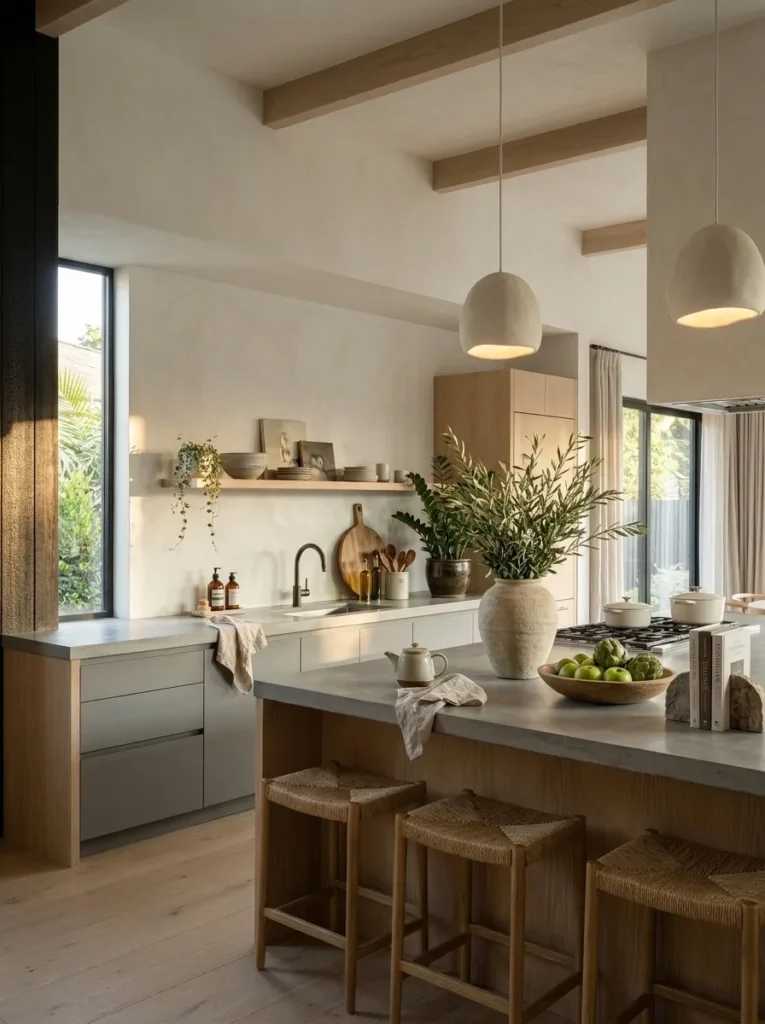
- Flat-panel matte lacquer doors in pale stone gray, with a slim J-channel pull routed into the top edge of each door.
- 1.5-inch honed concrete in mid-gray, with a 4-inch upstand. Walls in mist-white lime plaster.
- 2700K under-cabinet LED, 2700K recessed ambient lights on a dimmer, and an oversized matte-white ceramic dome pendant over the sink.
- Tumbled gray limestone in 16 x 24-inch tiles, a matte stone-gray composite sink, and a brushed champagne bronze faucet.
- One ash shelf with three ash-glazed stoneware bowls. No textiles at all.
- Zamioculcas zamiifolia (ZZ plant). Its thick underground rhizomes store water, so it forgives low light and a missed week of watering.
- A 4 x 8-foot shou sugi ban cedar panel on the sink wall, burned, brushed, and oiled so the char never rubs off.
- The sink sits about 5 feet from the range, with pans in a 36-inch drawer under the cooktop.
Why this works: Charred cedar gives a kitchen one dark, matte, texture-rich surface, so everything else can stay pale and quiet.
The first time a friend visited, she ran her palm across the charred cedar and checked her hand for soot. There was none. That is the trick of shou sugi ban: the wood is burned, brushed, then sealed with oil, so the black is stable and the grain stays deeply three-dimensional. I installed a panel behind the shelf on the sink wall, and it gave a pale gray kitchen one dark anchor. Against stone-gray lacquer, the char looks like ink on paper. Morning light slides across it at a low angle, and every ridge glows.
Heavy surfaces need a plan underneath. Honed concrete at 1.5 inches weighs roughly 19 pounds per square foot, so my husband reinforces the cabinet boxes with a continuous plywood deck and adds extra support under long spans. Concrete also needs a penetrating sealer, because it is porous and stains with lemon juice and red wine. Reapply it yearly. In return you get a counter with the soft, cloudy face of river stone, and a limestone floor beneath it that hides crumbs better than any polished tile. The whole kitchen reads in three grays and one black.
3. Paper Pendant Island
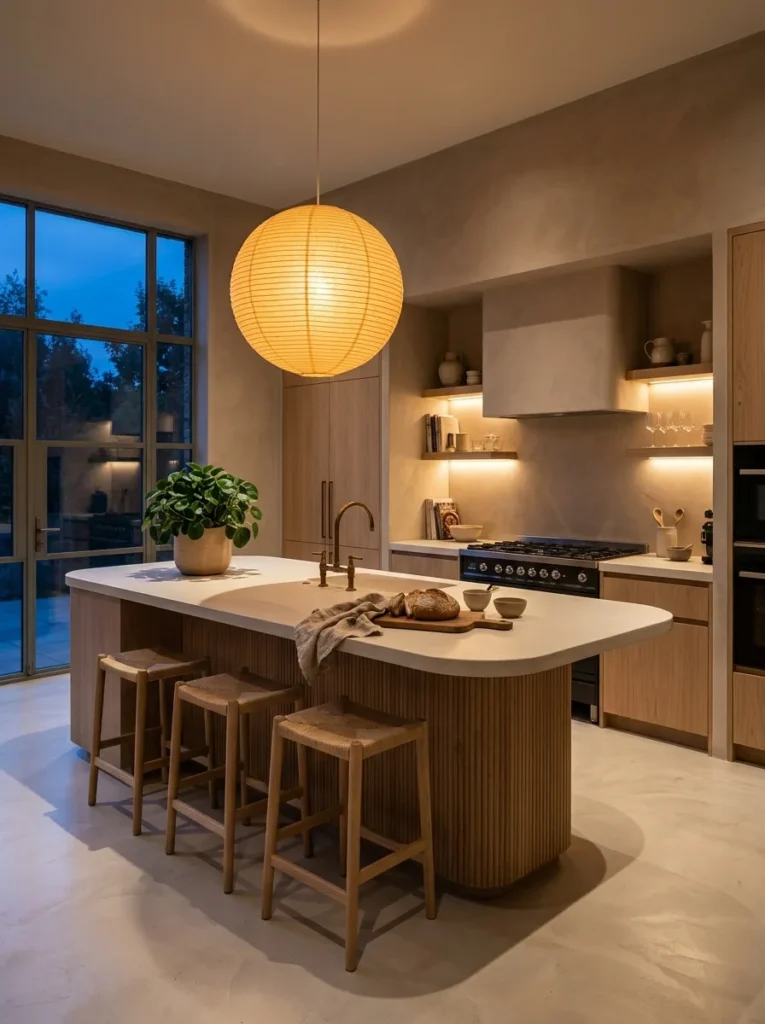
- Fluted ash doors on the island, push-open with soft-close hinges, and a 1-inch shadow-gap reveal between fronts.
- Matte solid surface in oat white with a 6-inch upstand, a backsplash of 2 x 8-inch rice-white handmade ceramic tile, and mushroom limewash on the walls.
- 2700K under-cabinet LED, 2700K recessed ambient lights on a dimmer, and a 28-inch washi-paper pendant with a 2200K bulb.
- Microcement in pale river gray, an integral solid-surface sink, and a satin stainless wall-mounted faucet.
- One floating bleached maple shelf with a pair of unglazed red-stoneware vases and a tenmoku-glazed sake flask. A 24-inch natural flax runner in the walkway.
- Peperomia obtusifolia in a small bisque pot on the island. Its waxy, water-storing leaves handle steamy humidity swings well.
- The washi pendant, hung 30 to 36 inches above the counter, casting a soft circular shadow on the pale surface.
- A clear 15-inch landing zone beside the range and 36 inches of open counter between sink and range for prep.
Why this works: A seamless solid-surface counter and one glowing paper pendant give the room a single soft focal point and no visual noise.
Paper turns a light bulb into a lantern. A washi-paper pendant diffuses the bulb through paper fibers, so the glow spreads evenly and the shadow it casts on a pale counter has soft, gradual edges instead of a hard line. At night, with the ambient lights on a dimmer at about 30 percent, the island becomes the brightest and quietest spot in the room. Hang the pendant 30 to 36 inches above the counter so it lights the work surface without blocking sightlines. I choose a 2200K bulb, which reads like candlelight and flatters oak, ash, and skin.
Solid surface is a quiet workhorse. It is non-porous, it can be sanded to remove a scorch or scratch, and the seams are bonded with matched adhesive, so the counter and the sink read as one continuous piece. My husband says you judge an installer by the seam: on a good job, you cannot catch it with a fingernail. Pair it with fluted ash doors and the island gets rhythm without hardware. Soft-close hinges and push-open latches keep the fronts flat and handleless, and a flax runner in the walkway adds one soft, textured line to a smooth room.
4. Arched Glass Niches
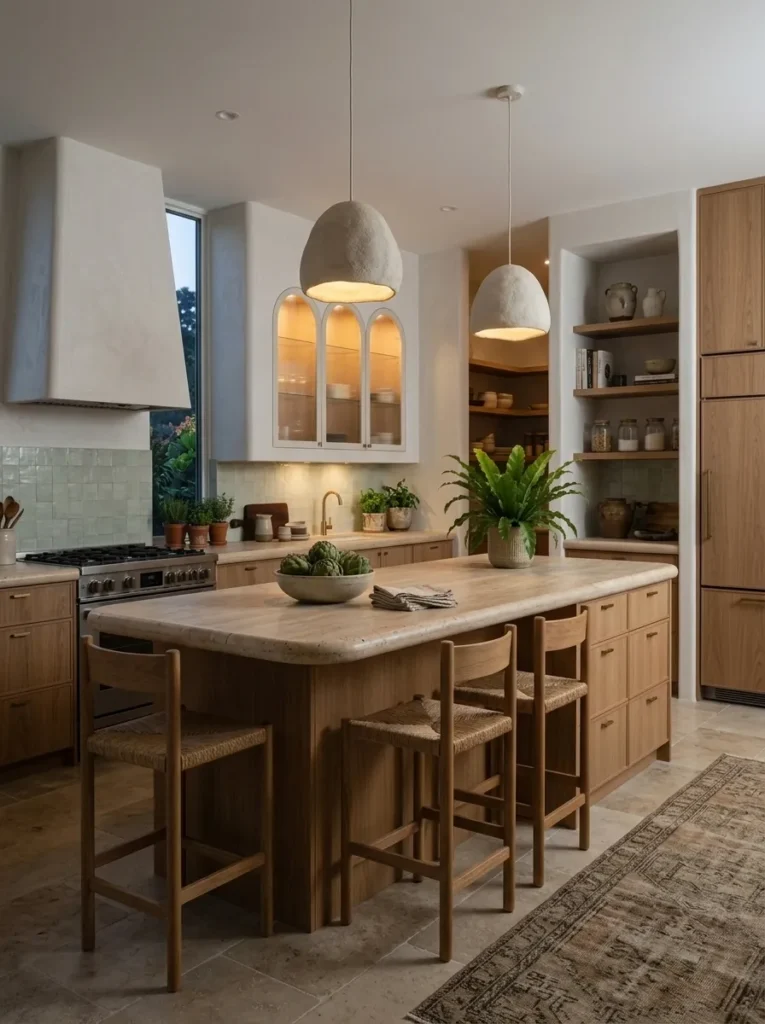
- Arched-top reeded-glass uppers in slim white oak frames, flat-panel walnut lowers with softly radiused edges, push-to-open.
- Honed ivory travertine with a 1.5-inch rounded bullnose edge, celadon handmade tile in 2 x 6-inch pieces stacked vertically, and chalk-white lime paint on the walls.
- 2700K LED inside each arch, 2700K under-cabinet task lighting, and a 24-inch woven bamboo basket pendant with a 2400K bulb.
- Honed basalt tile in 12 x 24-inch format, a white fireclay undermount sink, and a pewter-finish faucet.
- One 30-inch limed oak shelf with a shino-glazed pitcher and two celadon rice bowls. A hand-dyed indigo linen towel hangs from a brass peg.
- Asplenium nidus (bird’s nest fern). Water around the rosette, not into the center, to avoid crown rot.
- Three arched reeded-glass doors lit from inside at dusk, so everyday dishes blur into soft amber shapes.
- Daily plates and glasses live in the arch directly above the dishwasher, so unloading takes about four steps.
Why this works: Reeded glass shows light and silhouette instead of detail, so you get the openness of glass cabinets without displaying every mug.
I made a mistake early in my styling career: I put clear glass fronts on a client’s upper cabinets and watched her mismatched mugs become the focal point. Reeded glass fixed it. The vertical ribs scatter the view, so you see soft shapes and warm light rather than labels and chips. In my own kitchen, I tried it above the dishwasher, and I’ve noticed that I stopped restacking plates just for appearances. The frame matters too: slim white oak stiles, about an inch wide, and an arched top make the cabinet read as architecture, not a display case.
Lighting inside glass needs planning before drywall closes. My husband runs low-voltage LED strips off a driver hidden in an accessible spot, usually the cabinet top, so a failed driver never means demolition. Use 2700K strips in an aluminum channel with a diffuser, or you will see every dot through the ribbed glass. Below, a honed ivory travertine counter with a rounded bullnose edge softens the lines of the walnut. Seal it yearly, because lemon juice etches it. Against celadon tile, the palette reads as moss, cream, and pewter, with a brass peg for the indigo towel.
5. Curved Tambour Garage
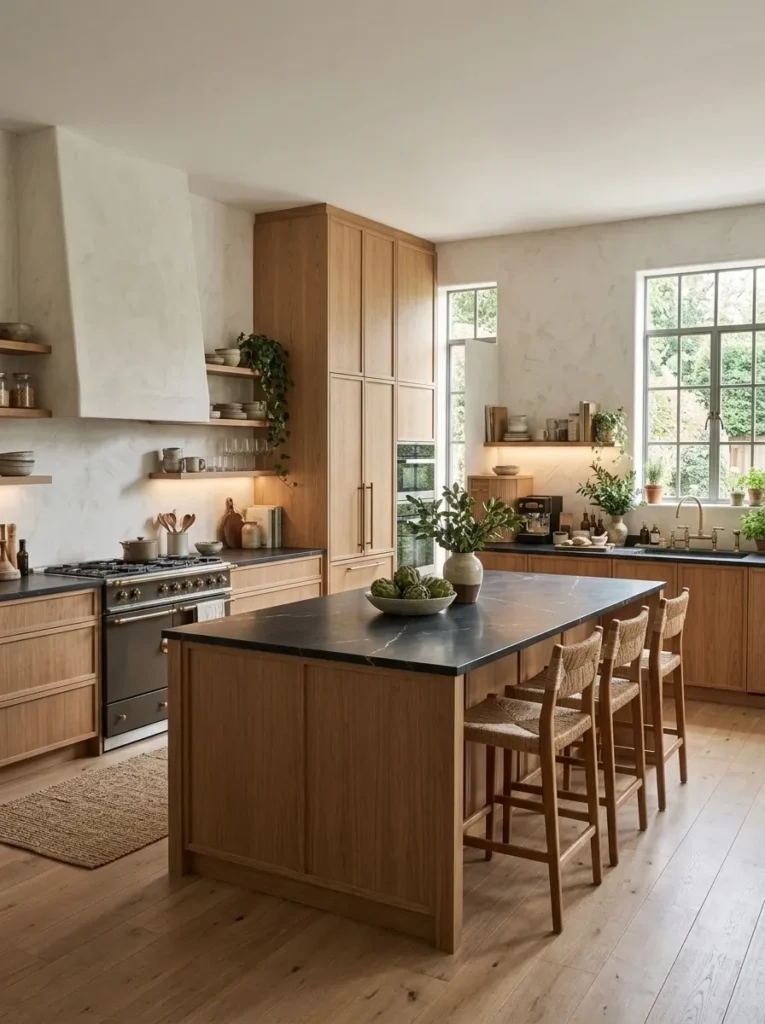
- Rift oak veneer tambour shutters wrapping a radiused corner appliance garage, with flat-panel Baltic birch plywood lowers showing visible edge plies and routed finger pulls.
- Honed soapstone, waxed, with hand-troweled tadelakt in oyster gray behind it and ivory limewash on the walls.
- 2700K LED under the garage, 2700K recessed ambient lights, and a 20-inch alabaster bowl pendant with a 2400K bulb.
- Honed slate in gray-green, a brushed stainless undermount sink, and an unlacquered brass faucet that will patina.
- One birch plywood shelf with three kohiki-glazed (white slip) ramen bowls. No textiles.
- Rhipsalis baccifera (mistletoe cactus) hanging from a ceiling hook. It is an epiphyte, so it wants bright indirect light and a dry-down between waterings.
- A curved tambour that reads as one unbroken ribbon of oak when closed and reveals the kettle, toaster, and grinder when rolled back.
- Small appliances stay plugged in behind the shutter, within one step of the sink and range.
Why this works: A roll-up tambour door hides small appliances without a swinging door, so the counter stays clear while you cook.
The most useful door in a minimalist Japandi kitchen is one you cannot see. A tambour is a roll-up shutter built from narrow wood slats glued to a flexible backing, and that flexibility lets it follow a curve, wrapping a rounded corner that a hinged door never could. Closed, it reads as an unbroken ribbon of rift oak. Open, it reveals the kettle, toaster, and grinder, plugged in. Because the shutter slides into the cabinet, nothing blocks the counter while you cook. Cabinetmakers have used the mechanism on roll-top desks for centuries, so good tracks are easy to source.
Use it wisely. Pull the toaster and kettle forward before using them, because steam and heat will delaminate veneer over time. Below, flat-panel Baltic birch plywood shows its layered edges like a stack of paper, a Scandinavian detail that costs less than solid hardwood fronts. The honed soapstone counter is naturally non-porous; a coat of mineral oil every few months deepens it to charcoal. Add hand-troweled tadelakt behind it, a waterproof lime plaster burnished with a river stone to a faint ripple, then a brass faucet against a stainless sink for quiet mixed-metal contrast.
6. Plaster Hood Sculpture
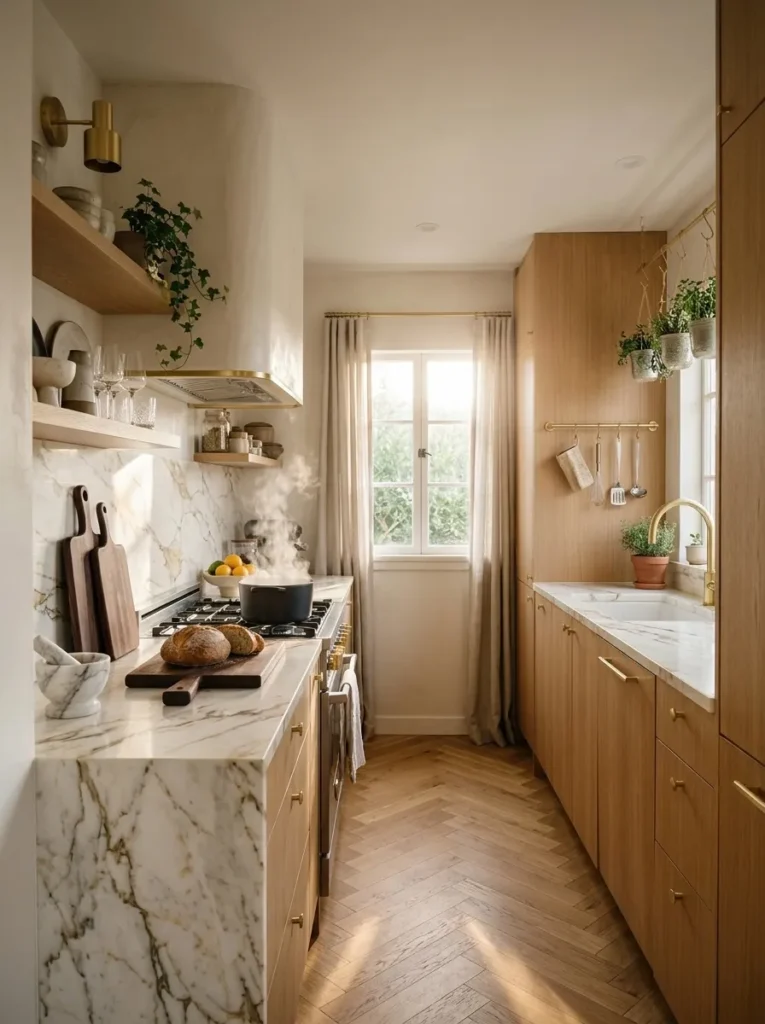
- Cane-insert upper doors in slim white oak frames, flat-panel smoked oak lowers, push-to-open.
- Honed terrazzo with a cream matrix and gray and ochre chips, a matching 18-inch terrazzo backsplash, and parchment-white lime plaster on the walls.
- 2700K linear LED in an aluminum channel under the uppers, 2700K recessed ambient lights, and a hand-thrown stoneware drum pendant with a 2400K bulb.
- Natural cork planks sealed with polyurethane, a hand-hammered copper undermount sink, and a matching copper faucet.
- One oak shelf set into an arched plaster niche beside the hood, holding a Tokoname red-clay kyusu teapot and two yunomi cups. A cotton waffle towel in stone.
- Aspidistra elatior (cast iron plant), a woodland understory species that tolerates low light and temperature swings.
- A curved, tapered lime-plaster hood, vented to the exterior through rigid metal duct, with an arched niche cut from the same plaster.
- Hood mounted about 30 inches above the burners and at least as wide as the cooktop.
Why this works: A hood that is ducted to the exterior and sculpted from plaster removes steam and grease without becoming the loudest object in the room.
Most kitchens fight smoke and steam with a loud hood. A Japandi kitchen design hides it inside a sculpture. A curved lime-plaster hood, tapered like a shoji lantern, hides the duct and the blower, and an arched niche in the same plaster holds the teapot. In my kitchen, I’ve noticed that a window light behind it turns steam from a simmering pot into a soft white column. The hood should sit about 30 inches above the burners and extend at least as wide as the cooktop. A narrower hood lets grease drift past it onto the cabinets.
Venting is where kitchens fail quietly. My husband insists on a hood ducted to the exterior through rigid metal duct, kept as short and straight as possible, because recirculating hoods only filter grease and send the steam and combustion byproducts back into the room. Flexible foil duct traps grease and cuts airflow. On the surfaces, honed terrazzo with a cream matrix and gray and ochre chips hides crumbs well, while natural cork underfoot is soft on your knees and warm on bare feet. It is also quieter, which matters in an open plan.
7. Shoji Pantry Wall
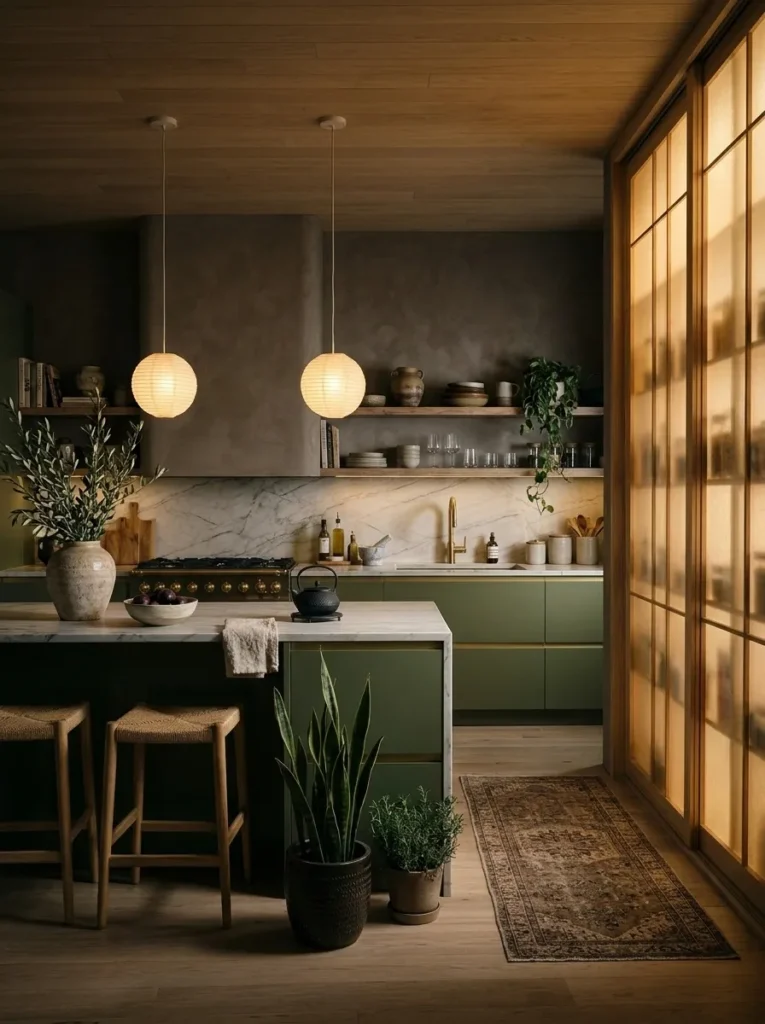
- Floor-to-ceiling sliding shoji doors in hinoki cypress frames with washi-laminated glass panels. Flat-panel lowers in matte moss-green lacquer, push-to-open.
- Honed pearl-white quartzite with soft gray veining, the same slab running up the wall as the backsplash, and linen-white plaster on the walls.
- 2700K LED strips behind the shoji panels, 2700K under-cabinet task lighting, and a 16-inch hand-hammered aged brass dome pendant with a 2400K bulb.
- 8-inch thermally modified ash planks, a brushed stainless undermount sink, and a polished nickel faucet.
- One floating hinoki shelf with a Hagi-ware bowl and a Bizen vase. No textiles.
- Sansevieria cylindrica in a stoneware pot on the floor. It opens its pores at night rather than by day, which is why it tolerates a dim, closed-off corner.
- The pantry wall itself, which glows like a paper lantern after dark and turns milky white by day.
- Sliding doors need no swing clearance, so the pantry can face the range across a 42-inch aisle.
Why this works: Sliding shoji doors need no swing clearance, so a pantry can sit across a narrow aisle and still glow like a lantern at night.
A dinner guest once asked if the pantry wall was a giant paper lantern. At night, with 2700K strips tucked behind washi-laminated glass, it nearly is. The panels turn jars and boxes into soft silhouettes, and the grid of hinoki frames makes the whole wall read as a screen rather than storage. I’ve noticed that people stop asking where the cereal lives, which is exactly the point. Sliding doors also need no swing clearance, so the pantry can face the range across a tight 42-inch aisle without anyone bumping a door. In daylight, the wall turns milky white.
Below the glow, matte moss-green lacquer adds the only saturated color in the room, and it works because the quartzite counter stays quiet: pearl white with soft gray veining, honed to a satin finish. Quartzite is a natural stone as hard as granite, so true quartzite resists etching from lemon juice and wine better than marble does. Run the same slab up the wall as the backsplash. Hinoki cypress, a Japanese wood with a faint citrus scent, frames the doors, and a polished nickel faucet adds one cool glint against the wood and the moss.
8. Radiused Fir and Indigo Stone
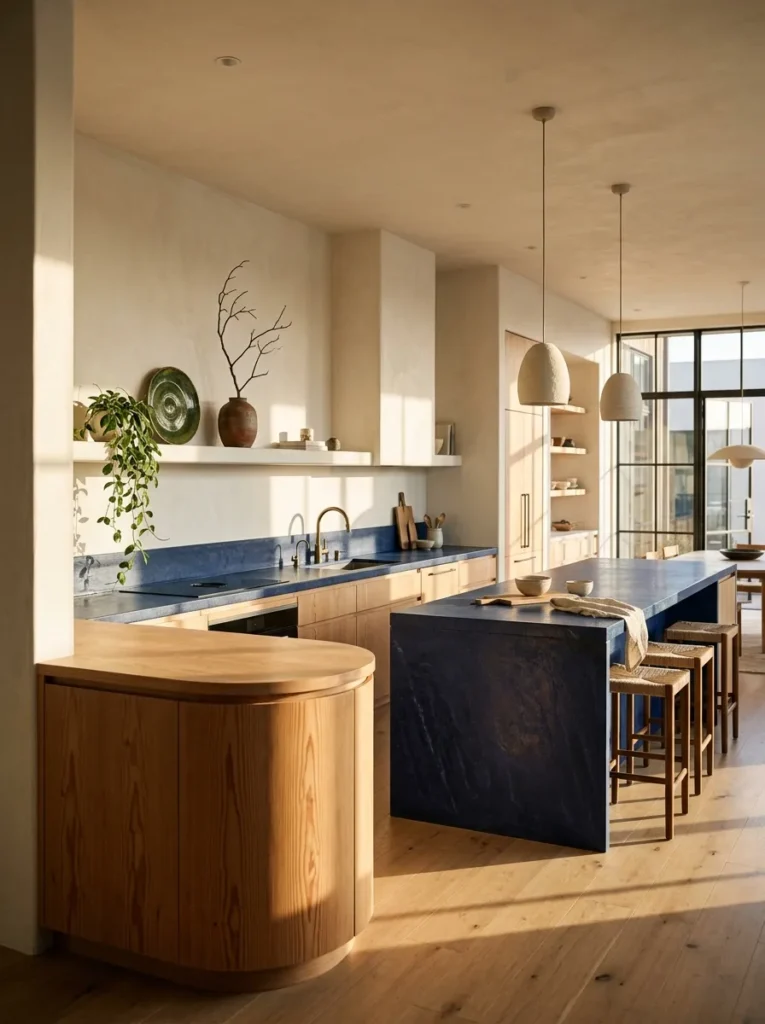
- Vertical-grain Douglas fir flat-panel doors with hidden J-pulls, plus a bent-laminated end cabinet with a 3-inch radius.
- 1-inch satin-glazed indigo lava stone, a 4-inch lava stone upstand, and buttermilk limewash on the walls.
- 2700K under-cabinet LED, 2700K recessed ambient lights, and a pair of hand-blown amber glass bubble pendants with 2200K bulbs.
- Large-format honed porcelain in pale stone (24 x 48 inches), an undermount basin in honed gray basalt, and a matte dark bronze faucet.
- No shelf; a 6-inch plaster window ledge holds an oribe-glazed green plate and a Bizen vase with one branch. A madder-dyed linen towel hangs on the oven rail.
- Hoya carnosa, trailing from the ledge. Its thick, waxy leaves store water and handle a sunny sill.
- The window ledge arrangement, limited to three things, catching low afternoon sun beside the indigo counter.
- The rounded end cabinet removes the sharp corner at hip height where the walkway meets the kitchen.
Why this works: A rounded end cabinet softens the corner you walk past, and a lit window ledge gives the eye a place to rest.
Corners do more work in a kitchen than most people realize. A cabinet end with a three-inch radius removes the sharp edge at hip height, which is exactly where people brush past while carrying hot pans. In a walkway narrower than 42 inches, it also makes the aisle feel wider, because your eye follows a curve instead of stopping at a corner. Vertical-grain Douglas fir, honey-amber with a straight, even grain, wraps that curve beautifully when bent-laminated. Pair it with a satin indigo lava stone counter and the corner becomes the sculptural moment of the room.
Then look at the window. A six-inch-deep plaster ledge gives you room for three things: an oribe-glazed green plate, a Bizen vase with one branch, and a trailing Hoya carnosa. Stop at three; a fourth object turns a ledge into clutter. Hoya leaves are thick and waxy, built to store water, so they handle the heat of a sunny sill that would scorch a fern. Below, glazed lava stone is volcanic basalt coated in fired enamel, so it resists heat, scratches, and stains better than most natural stone. Wipe it with a damp cloth and it looks new.
9. Kumiko Lattice Doors
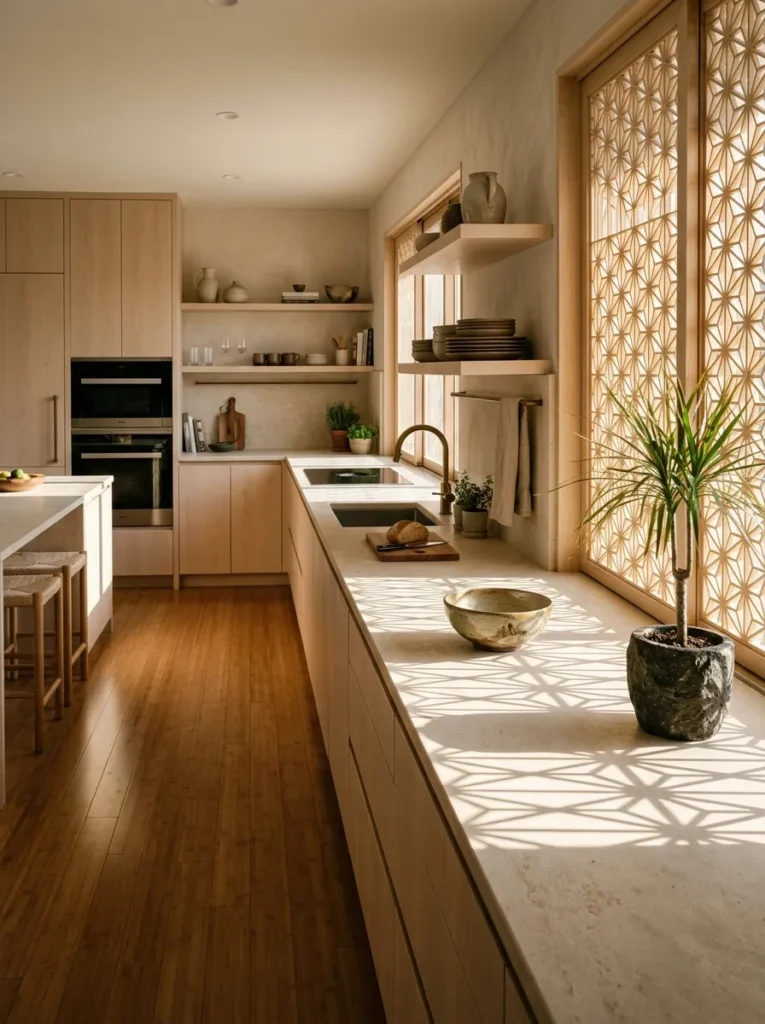
- Upper doors with basswood kumiko lattice in an asanoha (hemp-leaf) pattern, over flat-panel bleached maple lowers with a continuous shadow-line pull.
- Honed pale-sand limestone running from counter to backsplash, with pale sand lime paint on the walls.
- 2700K under-cabinet LED, 2700K recessed ambient lights, and a 22-inch raw steel ring pendant with a hidden 2700K LED.
- Caramel strand-woven bamboo planks, a brushed stainless workstation sink with a built-in ledge, and a brushed stainless gooseneck faucet.
- One floating bleached maple shelf with a Karatsu bowl and an Arita porcelain bud vase. No textiles.
- Dracaena marginata, a slim vertical stem for the counter end. Water it with filtered or rain water, because tap-water fluoride browns the leaf tips.
- Kumiko lattice doors that stamp star-shaped shadows across the limestone in the late afternoon.
- A single-wall run with the sink and range 42 inches apart and 36 inches of prep counter between them.
Why this works: Kumiko-style lattice doors turn light into the pattern, so the kitchen needs no busy tile and no visible hardware.
Shadows can be the pattern. Kumiko is Japanese joinery that fits thin wood strips together without nails, and the asanoha, or hemp-leaf, design turns a plain upper cabinet into a geometric screen. I tried basswood kumiko on a sample door and hung it by a west window. By four o’clock, the lattice had stamped star-shaped shadows across the counter, and I’ve never wanted a backsplash pattern since. Because the panels have gaps, air circulates, which helps glassware dry fully. Use basswood or maple, both pale, fine-grained, and easy to cut cleanly.
Keep the rest of the kitchen quiet so the lattice can speak. Honed pale-sand limestone, with its slightly chalky face, runs from counter to backsplash, and caramel strand-woven bamboo underfoot is harder than most oak floors. Limestone is porous, so ask the installer for a penetrating sealer and wipe up wine promptly. A workstation sink with a built-in ledge adds prep space. At the end of the run, a slim Dracaena marginata takes up almost no counter. Tap-water fluoride browns its leaf tips, so water it with filtered or rain water and the foliage stays crisp.
10. Brushed Stainless Bench
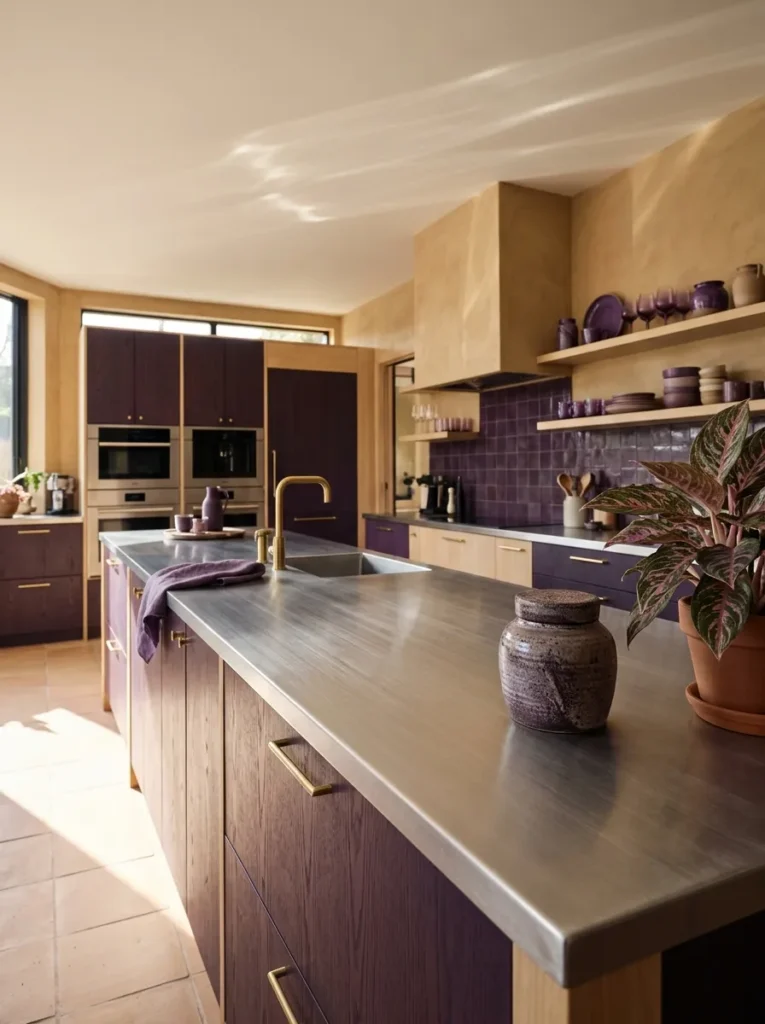
- Flat-panel quartersawn sycamore doors in cream, push-to-open, with a 3/4-inch shadow-line gap between fronts.
- Brushed 16-gauge stainless steel top with an integral sink and a 4-inch coved upstand, an 18-inch brushed stainless splash, and pale ochre clay plaster on the walls.
- 2700K under-cabinet LED, 2700K recessed ambient lights, and a 28-inch pleated linen drum pendant with a 2400K bulb.
- Hand-pressed terracotta in 8-inch squares in pale apricot-clay, the welded-in stainless sink, and a satin chrome pull-down faucet.
- One 30-inch sycamore shelf with a Shigaraki jar and two soba choko cups. A short sand-colored linen noren hangs over the pantry opening.
- Aglaonema commutatum (Chinese evergreen), a rainforest floor plant that tolerates low light but sulks below 60°F, so keep it away from drafty windows.
- A welded stainless prep bench that bounces morning light across the ceiling in a soft, moving glow.
- A 60-inch bench puts washing, prep, and plating in one line, with a 42-inch aisle in front.
Why this works: A welded stainless top with an integral sink has no seams for water to creep into, so the work surface stays clean and the room stays quiet.
Stainless steel counters are standard in many Japanese homes, for one reason: no seams, no stains, no worries. A brushed stainless top with an integral sink and a coved backsplash is welded and polished as one piece, so water has nowhere to hide. Steel is also hygienic, heat-proof, and fully recyclable. Brushed rather than mirror finish matters: the fine grain scatters light and hides fingerprints. Set against pale quartersawn sycamore, the metal looks like quiet silver rather than a restaurant line. Ask the fabricator for a 16-gauge top with a sound-dampening backing to prevent that tinny clang.
Soften the metal with texture. Hand-pressed terracotta in pale apricot-clay covers the floor, and its slightly uneven surface makes the stainless look even smoother. Seal it twice before grouting. Add a short linen noren, a split curtain, over the pantry opening instead of a door. Scratches will happen on brushed steel. Rub along the grain with a nylon pad and they blend in within seconds. Then step back and notice the reflection: in morning light, the counter bounces a soft, moving glow onto the ceiling, a quiet effect that tile cannot copy.
11. Smoke Blue Louvers
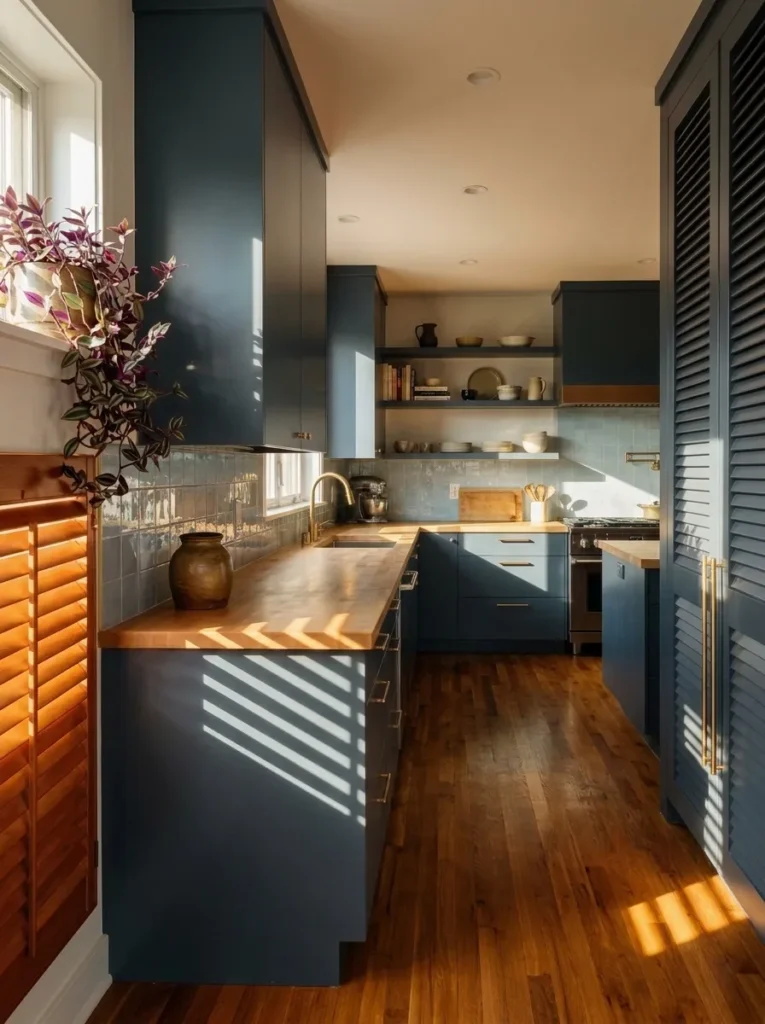
- Louvered doors in matte smoke-blue lacquer on a tall pantry, with flat-panel lowers in the same finish, push-to-open.
- 1.75-inch edge-grain hard maple butcher block finished with hardwax oil, mist-blue handmade 3 x 12-inch tile in a stack bond, and pale oat limewash on the walls.
- 2700K under-cabinet LED, 2700K recessed ambient lights, and three mouth-blown frosted glass pendants in 6, 8, and 10-inch sizes with 2400K bulbs.
- Oiled reclaimed chestnut planks, a pale gray enameled cast-iron undermount sink, and a matte white gooseneck faucet.
- One 30-inch walnut shelf with a Tamba-ware jar and a Seto-ware plate. A stone-washed linen apron hangs on a peg.
- Tradescantia pallida (purple heart) on the sunny sill. Its purple leaves are colored by anthocyanin pigment.
- Louvered pantry doors that slice 4 p.m. sun into amber bars across the counter.
- Louvers keep air moving around onions, potatoes, and bread, with the produce shelf at hip height.
Why this works: Louvered doors hide pantry contents while letting air move through, so the closet stays fresher and reads as a quiet wall of shadow lines.
My first Austin pantry had a solid door, and by July it smelled like onions and warm cardboard. Louvers fixed it. Angled slats let air move through while hiding what is inside, so produce, bread, and dry goods stay dry, and the closet breathes. Ripening fruit gives off ethylene gas that speeds spoilage in nearby vegetables, and moving air carries it away. I painted the doors matte smoke blue, which makes the slats read as tonal shadow instead of a grid. At 4 p.m., the sun cuts through them in amber bars.
The rest of the kitchen follows a tonal blue and honey scheme. Mist-blue handmade tile, laid in a stack bond, runs behind a maple counter that is warm without being yellow. Edge-grain hard maple is dense and fine-grained, and a hardwax oil finish is easy to refresh: sand lightly, wipe on a thin coat, and wait a day. Three mouth-blown frosted glass pendants in graduated sizes hang over the counter at different heights, and a Tradescantia pallida on the sill adds a purple leaf, colored by anthocyanin pigment, that echoes the smoke blue.
You’ll Also Love:15 Japandi Dining Room Ideas That Feel Intentional
12. Oval Elm Island
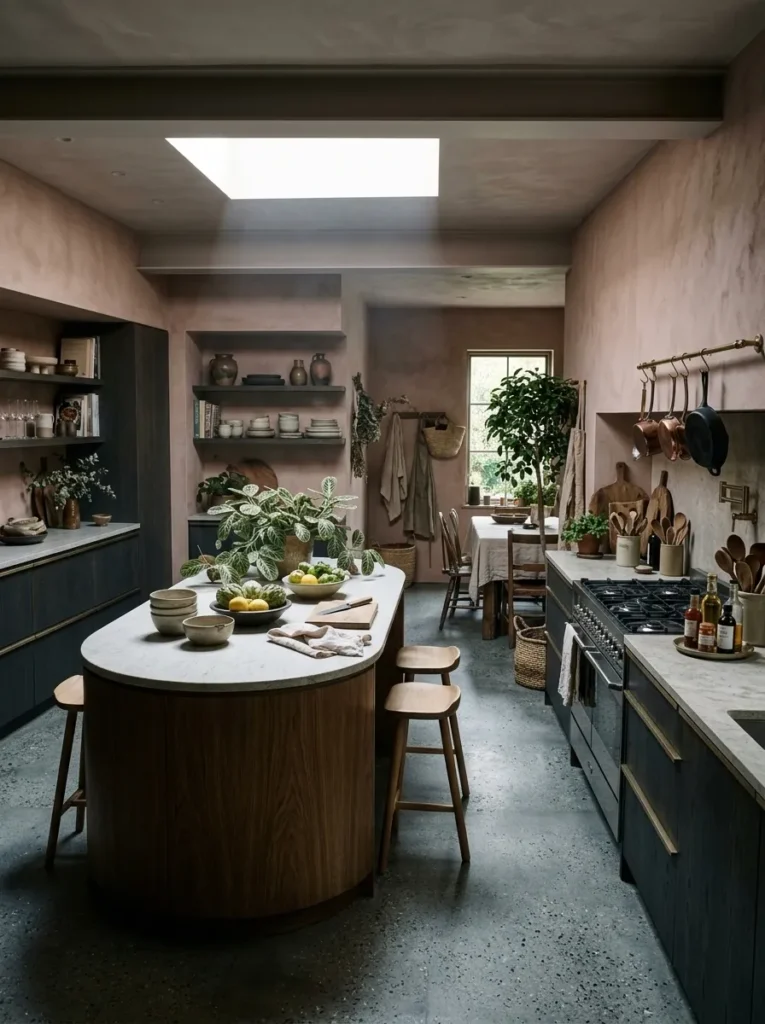
- An oval island with convex bent-plywood doors faced in elm veneer, push-to-open. Perimeter flat-panel doors in matte cloud-white lacquer, handleless.
- Honed pale-gray granite, 1.25 inches thick with an eased edge, a 5-inch granite upstand, and soft blush clay plaster on the walls.
- 2700K under-cabinet LED, 2700K recessed ambient lights, and a 30-inch oval plaster pendant echoing the island, with a 2400K bulb.
- Honed pale buff sandstone tile, an oval enameled-steel undermount sink in warm white, and an aged bronze lever faucet.
- One slim elm shelf with a Mashiko-ware pitcher and two Kyo-ware cups. No textiles.
- Maranta leuconeura (prayer plant) in a stoneware pot on the island. Its leaves fold upward at night.
- The oval island and its matching oval pendant, which turn the room’s busiest crossing into a soft curve.
- 42 to 48 inches of clearance all around, with two backless stools tucked under a 10-inch overhang.
Why this works: An oval island removes the sharp corners from a kitchen’s busiest crossing point, so people move around it instead of into it.
A rectangle forces people to walk around corners; an oval invites them to circle it. In a kitchen with 42 to 48 inches of aisle on each side, an oval island removes four hip-height corners and keeps traffic flowing. I learned that by trying a client’s island as a cardboard mock-up, taped on her floor for a week before ordering the real thing. By day three, her family had stopped bumping into it. Bent-plywood doors, faced in elm veneer, follow the curve, and the grain ripples around it like a river stone.
Pale gray granite honed to a satin finish tops it. Honed granite hides fingerprints better than polished, and a 1.25-inch slab can overhang about 10 inches on the seating side without extra support. Beyond that, add hidden steel brackets. Two backless elm stools tuck under the overhang, and a Maranta leuconeura on the counter folds its leaves upward at night, a small daily movement that makes the room feel alive. Prayer plants move because cells in a joint at the base of each leaf swell and shrink with water pressure. Wash the plant gently; its leaves bruise easily.
13. Garden Window Sink
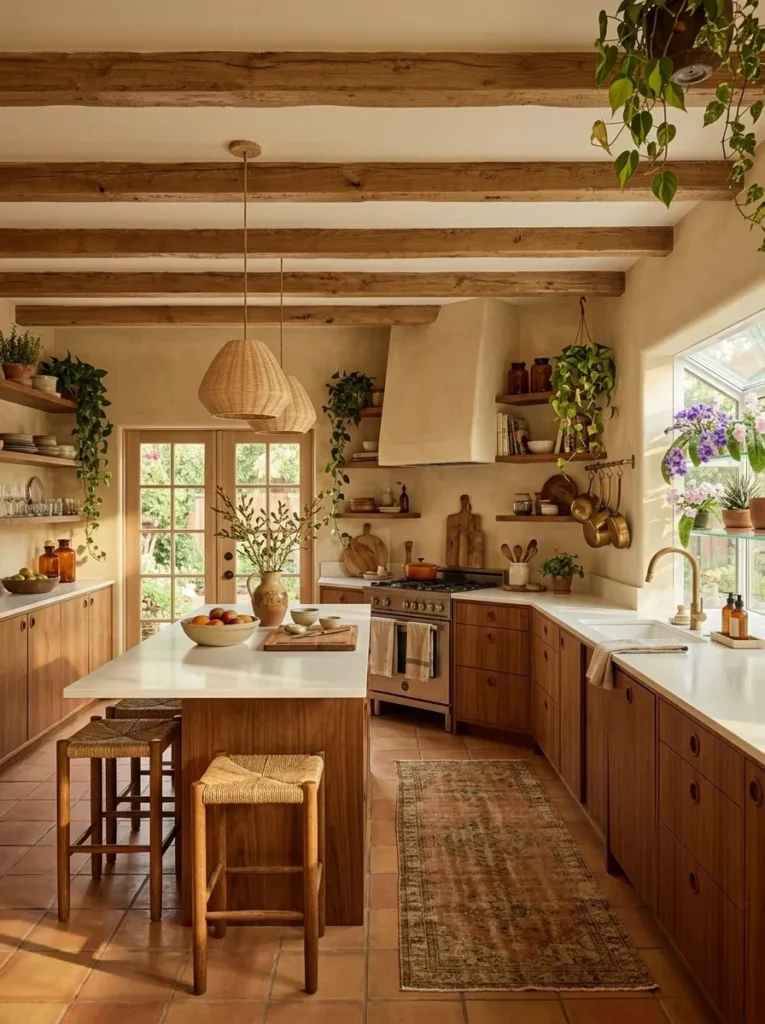
- Flat-panel teak-veneer doors with 3-inch round cut-out pulls, which echo the circles of the pots above.
- A 12 mm matte porcelain slab in warm white with faint gray clouding, a 6-inch slab upstand running up to the window sill, and straw-colored limewash on the walls.
- 2700K under-cabinet LED, 2700K recessed ambient lights, and a curved-arm brass sconce above the window with a 2400K bulb.
- Oiled sugi (Japanese cedar) planks, a single-bowl stainless undermount sink, and a slender spring-neck faucet in matte graphite.
- Two glass shelves inside the window hold three unglazed Tokoname red-clay pots. A lichen-green linen towel hangs from a peg.
- Streptocarpus (Cape primrose) and Haworthiopsis attenuata, with the primrose on the lower shelf in softer light and the haworthia on top in stronger sun.
- A garden window projecting 16 inches over the sink, with sunlight passing through two glass shelves.
- The plants sit above faucet reach, so washing up gives them humidity, not splashes.
Why this works: A garden window gives plants side light and humidity at eye level, so the sink becomes the brightest, greenest spot in the kitchen.
A kitchen sink window is one of the best spots for plants in the house, and the science is simple. The glass delivers the brightest light in the room, and washing up raises the humidity around the shelf, which most foliage plants prefer. A garden window, a small glass box projecting about 16 inches from the wall, adds side light that a flat window cannot, so plants grow evenly instead of leaning toward the glass. Two glass shelves hold the plants at eye level. Sunlight passes through them, so nothing blocks the plant below.
Choose unglazed Tokoname pots here. Fired clay is porous, so it wicks moisture from the soil and lets roots dry faster, which protects plants from root rot if you overwater. Streptocarpus, a Cape primrose, blooms best in this bright, indirect window light, while a small Haworthiopsis attenuata tolerates the stronger afternoon sun at the top. Wipe the glass shelves weekly so dust never dims the light. Below, teak-veneer doors with round cut-out pulls repeat the circle of the pots, and a matte porcelain slab, which shrugs off heat and stains, lets the green do the talking.
14. Persimmon Cooking Alcove
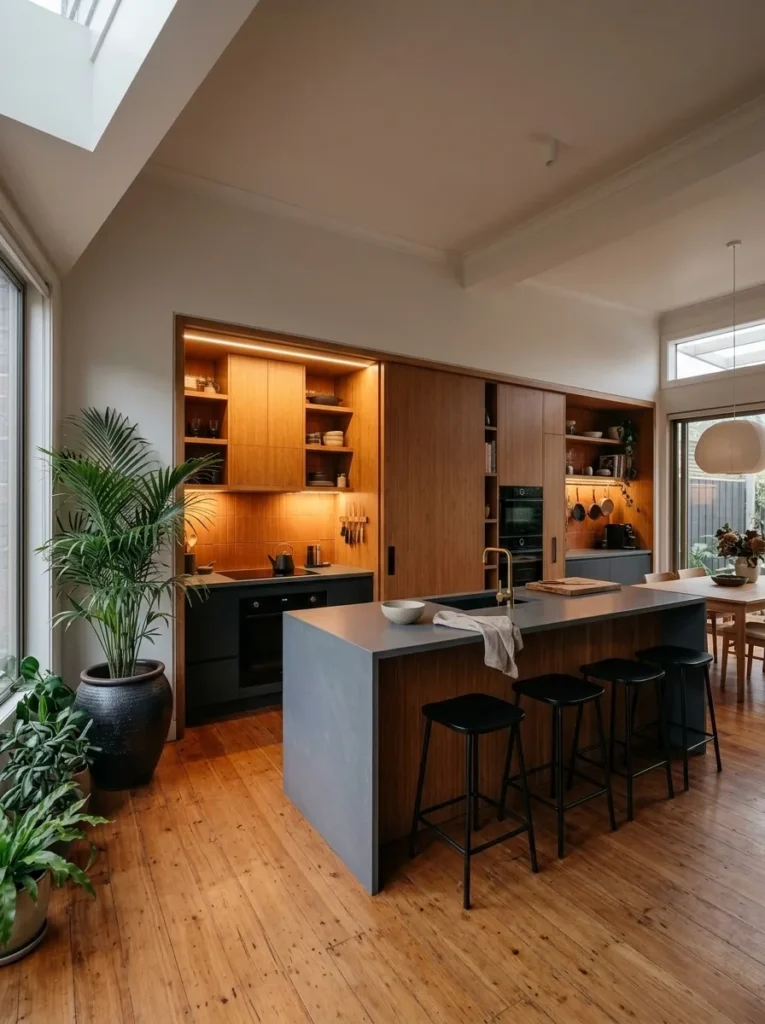
- Sliding pocket doors in caramelized strand bamboo that close over the range and hood, with flat-panel bamboo lowers, push-to-open.
- Slate-gray recycled-paper composite counter, an alcove lined in 4-inch hand-glazed tile in persimmon orange, and pale gray-white plaster on the walls.
- 2700K LED strip inside the alcove, 2700K recessed ambient lights, and a 16-inch donut-shaped matte white porcelain pendant with a 2400K bulb.
- Oiled reclaimed heart pine, a matte white quartz-composite undermount sink, and a brushed brass faucet.
- One floating caramelized bamboo shelf with an Iga-ware vase and two Hasami-ware porcelain cups. A sashiko-stitched natural cotton mitt hangs on a peg.
- Chamaedorea elegans (parlor palm), a Mexican understory palm adapted to low light and safe around pets.
- Persimmon tile revealed behind sliding doors, a bright surprise inside a calm wooden wall.
- Doors pocket fully while cooking, with 30 inches of clearance above the cooktop and the hood vented to the exterior.
Why this works: Pocket doors that close over the range turn the hardest-working wall into a calm wooden plane, and the colored tile inside makes opening them feel like a reveal.
When I first slid the doors shut on our range, a guest stood in the kitchen for a full minute asking where the stove had gone. That is the whole trick of a cooking alcove: when dinner is over, caramelized bamboo pocket doors glide across the range and hood, and the wall becomes a calm wooden plane. When they open, the interior glazed tile in persimmon orange surprises you every time. I’ve watched it become the photo guests take. Hide the heat, but make the reveal worth it. The contrast between the two states is the point.
Safety shapes the details. Building codes typically require 30 inches between the cooktop and any combustible surface above it, and the doors should be pushed fully into their pockets whenever a burner is lit. Line the alcove with glazed ceramic tile, which tolerates heat and wipes clean, and vent the hood to the exterior. On the outside, a recycled-paper composite counter in slate gray handles daily use but can scorch above roughly 350 degrees, so keep a trivet nearby. Underfoot, oiled reclaimed heart pine adds warm grain, and a sashiko-stitched mitt hangs within reach.
15. Slatted Ceiling Canopy
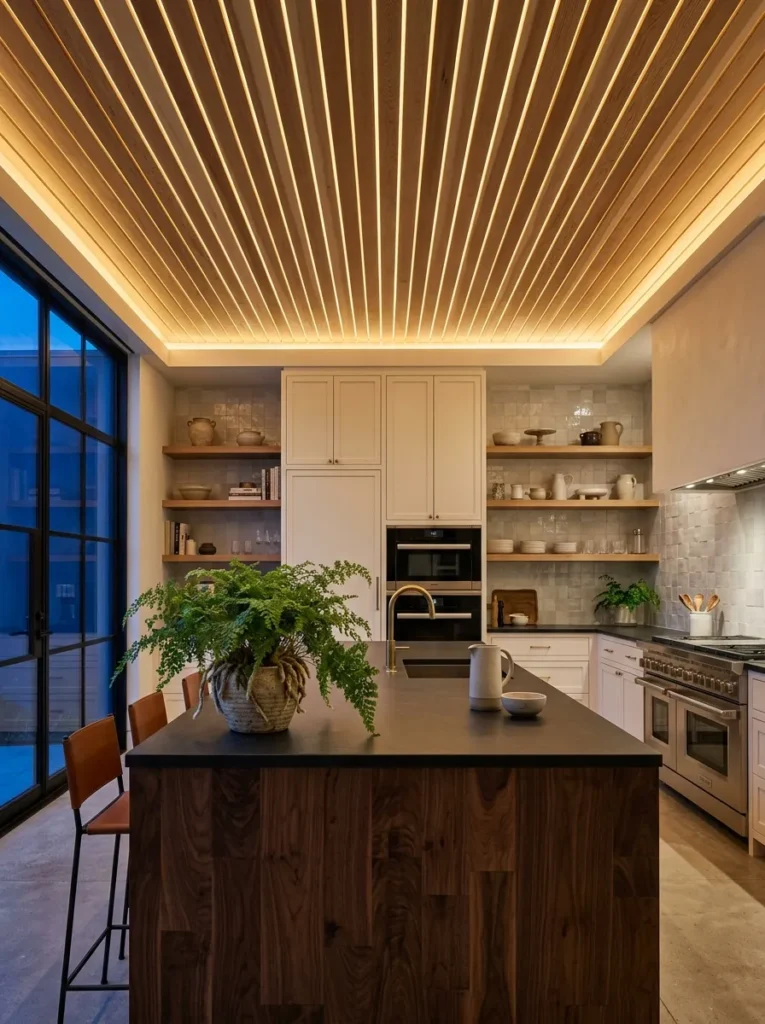
- Perforated white oak pantry doors with 1/2-inch round holes backed in linen, and flat-panel handleless lowers in matte sand-white lacquer.
- 2-inch end-grain walnut butcher block on the island and perimeter, 3-inch-wide ribbed ceramic tile in sea-salt white, and soft lichen-gray limewash on the walls.
- 2700K under-cabinet LED, a concealed 2700K cove behind a slatted hemlock canopy, and the canopy itself as the room’s one sculptural fixture.
- A seamless resin floor in oatmeal, a hammered nickel-silver undermount sink, and a brushed nickel-silver faucet.
- One 36-inch oak shelf with a Mino-ware bowl and a Tobe-ware plate. A charcoal-gray linen towel.
- Davallia fejeensis (rabbit’s foot fern) on the island. Its furry rhizomes creep over the pot, so water the soil, never the fuzz.
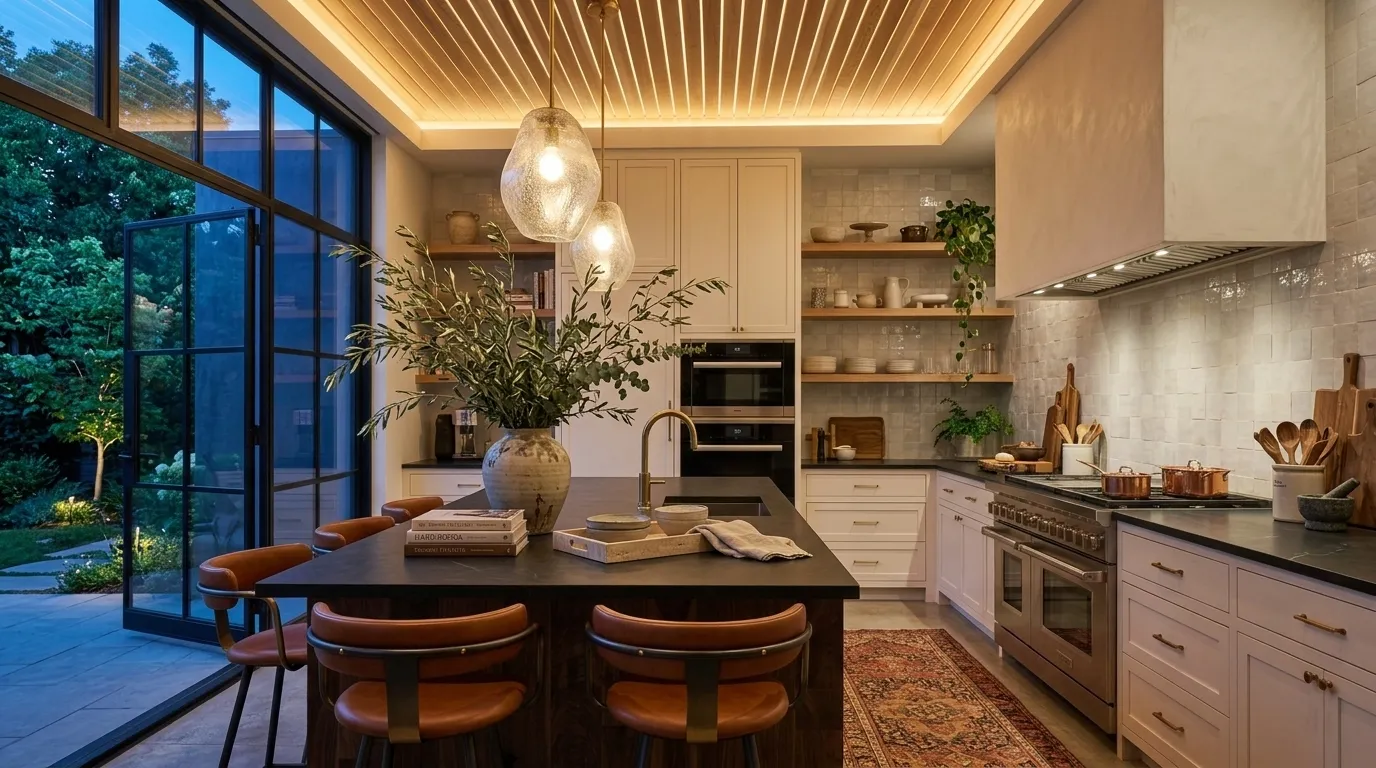
- A 7 x 5-foot slatted hemlock ceiling canopy with mineral wool backing, a hidden light cove, and a quieter room.
- The canopy sits over the prep island, creating a sound-absorbing zone where people gather.
Why this works: A slatted acoustic canopy hides the light source and absorbs kitchen noise, so the room feels softer to hear as well as to see.
Hard kitchens are loud. Stone, glass, steel, and plaster bounce sound around, and after dinner parties my ears used to ring. Of all the Japandi kitchen ideas, a slatted wood ceiling canopy fixes that most quietly. Thin hemlock slats, spaced about an inch apart over a mineral wool backing, absorb sound, while a concealed 2700K LED cove washes the ceiling with light, so the room glows with no visible fixture. It helps most in open-plan rooms. I’ve noticed that conversations settle to a normal volume within minutes. Mineral wool is also non-combustible, which matters in any kitchen.
Below the canopy, a 2-inch end-grain walnut island top gives the room its only dark note. End grain is the toughest orientation for a cutting surface, because knife edges slip between the fibers instead of slicing across them, and small cuts close up. Oil it monthly with food-safe mineral oil. A Davallia fejeensis, a rabbit’s foot fern, sits at the edge; its furry rhizomes creep over the pot, so water the soil, never the fuzz. Elsewhere, a seamless resin floor in oatmeal and ribbed sea-salt tile keep the surfaces quiet.
Styling Principles
- Hide the working parts. Anything you touch every day, like the toaster, the dish rack, and the cutting boards, lives behind a door, a tambour, or in a drawer. A counter that holds three objects at most (one tool, one plant, one handmade piece) reads as designed.
- Treat open shelving as a gallery, not storage. One or two shelves is enough. Keep three to five pieces on each, and leave about a third of the shelf empty so every piece has space around it.
- Limit the ceramics to one glaze family. Odd numbers look natural, and handmade pieces with slight variation (a salt-glazed bottle, a shino pitcher, a red-clay teapot) carry more character than a matched set.
- Keep surfaces continuous. When the counter and backsplash share one material, or the sink is integral to the top, you remove the seams and grout lines that break up the eye’s path. Fewer joints means less visual noise and less to clean.
- Stack light in three layers, in warm tones. Under-cabinet task light, ambient light, and one sculptural fixture, all at 2700K or warmer. Mixing cool and warm bulbs is the fastest way to make a calm kitchen look cheap.
- Give each room one wow and one plant per zone. Every idea above has a single standout detail: the slatted hood, the charred cedar, the persimmon tile. Stack two or three of them and the effect cancels itself out.
- Edit by subtraction. Before you add something new, remove something old. A kitchen that stays calm is one where the shelf, the counter, and the windowsill are re-edited every season, not filled once and left.
Japandi Kitchen FAQ
What makes a kitchen Japandi? A Japandi kitchen combines Japanese restraint with Scandinavian warmth: closed cabinetry, natural materials like wood, stone, and clay, muted tones, and a few handmade pieces on display. The defining feature is what you don’t see. The working parts of the kitchen are hidden, so the room reads as calm even when it is in use.
What are the best cabinet finishes for a Japandi look? Matte lacquer and natural-oil wood finishes suit the look best because they absorb light instead of reflecting it. Oak, ash, birch plywood, and walnut veneer in flat-panel, slatted, or fluted doors all work. Avoid high-gloss fronts, which look more contemporary than Japandi and show every fingerprint.
What are the pros and cons of handleless cabinets? Handleless cabinets create unbroken lines and are easy to wipe, but push-to-open hardware adds cost and can fail over time. Routed finger pulls avoid mechanisms entirely, though they can be harder to grip for some people. A good compromise is push-to-open on the uppers you reach rarely and routed pulls on drawers you use daily.
What countertop materials suit a Japandi kitchen? Honed stone, butcher block, stainless steel, solid surface, and concrete all suit the style because their finishes are matte and tactile. Avoid polished, glossy, or heavily veined slabs, which compete with the quiet look. Choose a surface that matches how you cook: butcher block for knife work, stainless for heat, honed stone for baking.
How can I try the Japandi look on a budget? You can get a convincing version for roughly $300 or less by repainting existing cabinets in a matte finish, swapping handles for simple finger pulls, hanging one paper or linen pendant, and adding a single birch plywood shelf with two or three handmade ceramics. Start with the lighting and the shelf, since those change the feel of the room fastest.
How do I keep a minimal kitchen practical? Minimal does not mean fewer tools; it means fewer visible tools. Keep what you use daily within one step of where you use it, give every item a fixed home, and hide appliances behind a tambour door or inside drawers. If something is hard to put away, it will end up on the counter.
Keep Exploring Japandi
- For the wood-balance thinking behind this style, see the Japandi Dining Room guide.
- For the same calm approach in a wet room, see the Japandi Bathroom guide.
Conclusion
A calm kitchen is not a bare one. It is a kitchen where the clutter has a home, the light is warm, and one beautiful material gets room to breathe. I’ve seen how a single change, like a slatted door, a paper pendant, or one handmade bowl on an empty shelf, can quiet an entire room. Choose one of these Japandi kitchen ideas and try it this month.
Save this post on Pinterest so you can come back to it, and share it with a friend who is planning a kitchen refresh. Your everyday cooking deserves a calmer stage.