15 Small Maximalist Kitchen Ideas That Stay Functional
Your kitchen works harder than any other room in the house, and that doesn’t mean it has to be beige. These small maximalist kitchen ideas prove you can have cobalt tile, lime-bright cabinets, and a wall of collected glass while still chopping, simmering, and wiping down in minutes.
Most inspiration shows huge, glossy kitchens and skips the parts that matter: where the toaster goes, and how you’ll clean grease off that gorgeous wall. This guide fills that gap. Every idea puts pattern on surfaces that wipe clean, tucks daily-use items out of sight, and names the exact colors, tile sizes, and finishes so you can recreate the look.
I trained in plant science, not interior design, and my husband builds homes for a living, so I’ve seen what holds up and what doesn’t. In my experience, the kitchens people love longest are the ones with a plan. Scroll through fifteen full-scene looks, from a cobalt tile gradient to a persimmon sunburst, and save the ones that spark something.
A kitchen can handle a lot of pattern, as long as the pattern lives on surfaces that wipe clean. Kitchens are hard-surface rooms exposed to heat, steam, and grease, so maximalism here has to sit on tile, enamel-painted cabinetry, and kitchen-rated wallpaper, plus a few edited displays, rather than on the soft layers that carry bedroom maximalism. A maximalist kitchen stays functional when every bold choice can be scrubbed and every daily-use item has a hiding place. I learned this in our first Austin rental, where a cotton-print valance absorbed a year of bacon grease before I noticed. This post shows fifteen small kitchens where color, pattern, and storage all earn their space.
1. Cobalt Ombre Galley
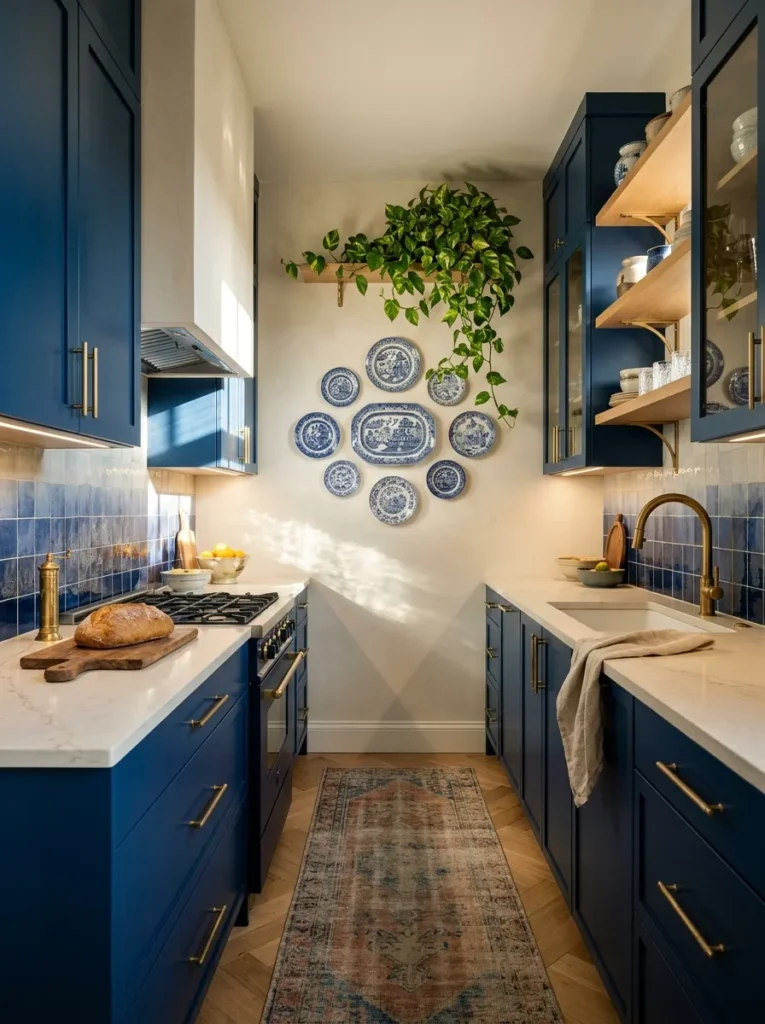
- Cabinets: Cobalt hard-enamel paint in satin, Shaker doors, brushed brass bar pulls on drawers and black iron cup pulls on doors.
- Counter and backsplash: Ivory quartz with soft gray veining. 2-inch glossy square tiles in five cobalt-to-ivory tones run from counter to ceiling, set with warm white epoxy grout.
- Walls and floor: Chalk white scrubbable satin paint above the tile. Floor is 3×12-inch porcelain planks in ivory and charcoal, laid in herringbone.
- Lighting: Under-cabinet LED strips at 2700K for task, four recessed lights at 2700K for ambient, and a 14-inch fluted opal glass dome pendant as the statement.
- Display and hidden storage: Eleven blue-and-white plates hang on the end wall. Daily dishes, mugs, and the toaster live in two deep drawers and a counter-level appliance garage.
- Appliances and textiles: Panel-ready dishwasher in matching cobalt, 30-inch cream enamel range, counter-depth stainless fridge. One navy-and-ivory striped cotton runner and one linen towel.
- Plants and cleaning: Golden pothos trails from the top plate ledge. Wipe enamel and tile with a damp microfiber cloth and pH-neutral cleaner, no abrasives.
- Standout detail: The darkest cobalt tiles sit at counter height, where splatter lands, and fade to ivory at the ceiling.
Why this works: A tile gradient gives a small kitchen the pattern of a mural while the darkest tones sit exactly where grease lands.
Tile is the hardest-working surface in a small kitchen, so it should carry the boldest idea. Glazed ceramic does not absorb water, resists grease, and wipes clean in seconds, which makes a cobalt-to-ivory gradient practical as well as dramatic. In this bold kitchen design, the darkest tiles sit just above the counter, where oil and sauce land, and the color lightens as it climbs toward the ceiling. That placement hides splatter and draws the eye upward, making a narrow galley feel taller. The matching cobalt cabinets read as a calm base rather than competing with the wall.
Grout is where small kitchens quietly fail. My husband, who runs a home construction company, has torn out plenty of backsplashes where cement grout drank up a decade of coffee and turmeric. Epoxy grout is non-porous, so a warm white version stays clean with a damp cloth and a pH-neutral cleaner. Set the tile on a cement backer board rather than bare drywall, because steam from the kettle and the dishwasher can slowly soften paper-faced board. Then add eleven blue-and-white plates on the end wall, hung into studs, and let the pothos trail above them for softness.
2. Key Lime and Lemon Leaf
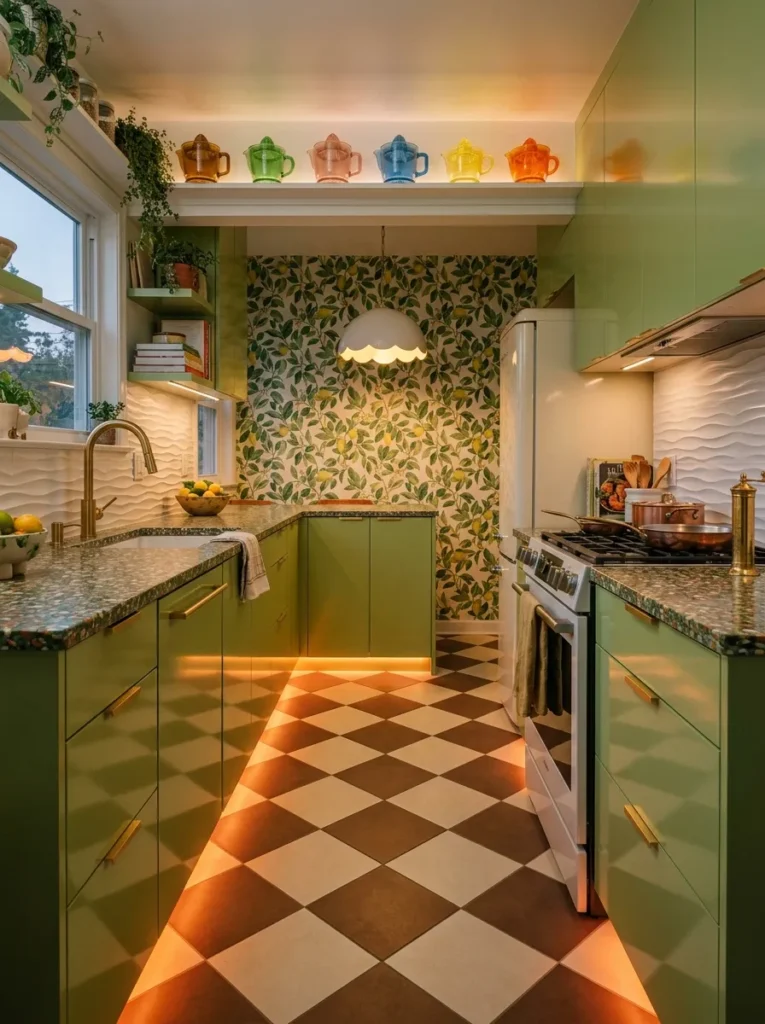
- Cabinets: Key lime hard-enamel in satin on flat slab doors, polished nickel bar pulls on drawers, white ceramic knobs on doors.
- Counter and backsplash: Terrazzo-look quartz in white with lime and gray chips. 6-inch chalk-white ceramic tile with a raised wave relief, stacked vertically, light gray epoxy grout.
- Walls and floor: One 5-foot wall in Type II commercial vinyl wallcovering with a 14-inch lemon-leaf print in citron and chalk; remaining walls in chalk white scrubbable paint. Floor is 12-inch cream and cocoa porcelain checkerboard set on the diagonal.
- Lighting: Under-cabinet LED at 2700K for task, flush ceiling lights at 2700K for ambient, and a 16-inch scalloped white metal dome pendant as the statement.
- Display and hidden storage: Seven vintage colored-glass citrus reamers on a 30-inch picture ledge. Daily dishes and vitamins hide in a pull-out pantry beside the fridge.
- Appliances and textiles: Chalk white retro-style fridge, lime panel-ready dishwasher, 30-inch white range. One citron-striped linen towel and one washable cream runner.
- Plants and cleaning: Calamondin orange in a south-facing window. Wipe enamel with damp microfiber and a drop of dish soap; sponge the vinyl wall.
- Standout detail: A tangerine-painted toe-kick lit by a concealed LED strip, so the floor line glows.
Why this works: Putting pattern on one scrubbable wall away from the stove gives a lime kitchen its drama without exposing anything to heat.
A client once stopped in her doorway, stared at her new lime cabinets, and said it felt like standing inside a cut citrus. That reaction is the point. Key lime hard-enamel on flat slab doors reads fresh in morning light and almost creamy at night under 2700K bulbs. Keep the rest of the room quiet around it: chalk white walls, white ceramic tile with a raised wave relief, and terrazzo-look quartz flecked with lime and gray. The color carries the energy, the pale surfaces give your eye somewhere to rest, and chrome pulls add a crisp flash.
Here’s the construction side. My husband’s crew learned years ago that hard-enamel cabinet paint cures slowly; it feels dry in a day but needs roughly 30 days to reach full hardness. Be gentle with it until then. Hang the lemon-leaf wallcovering on the wall facing the stove, never beside it, and choose a Type II commercial vinyl you can scrub with a sponge. A calamondin orange in a south-facing window earns its spot, since it needs six or more hours of light, and the tangerine toe-kick glow keeps the floor line playful.
3. Terracotta Hood Alcove
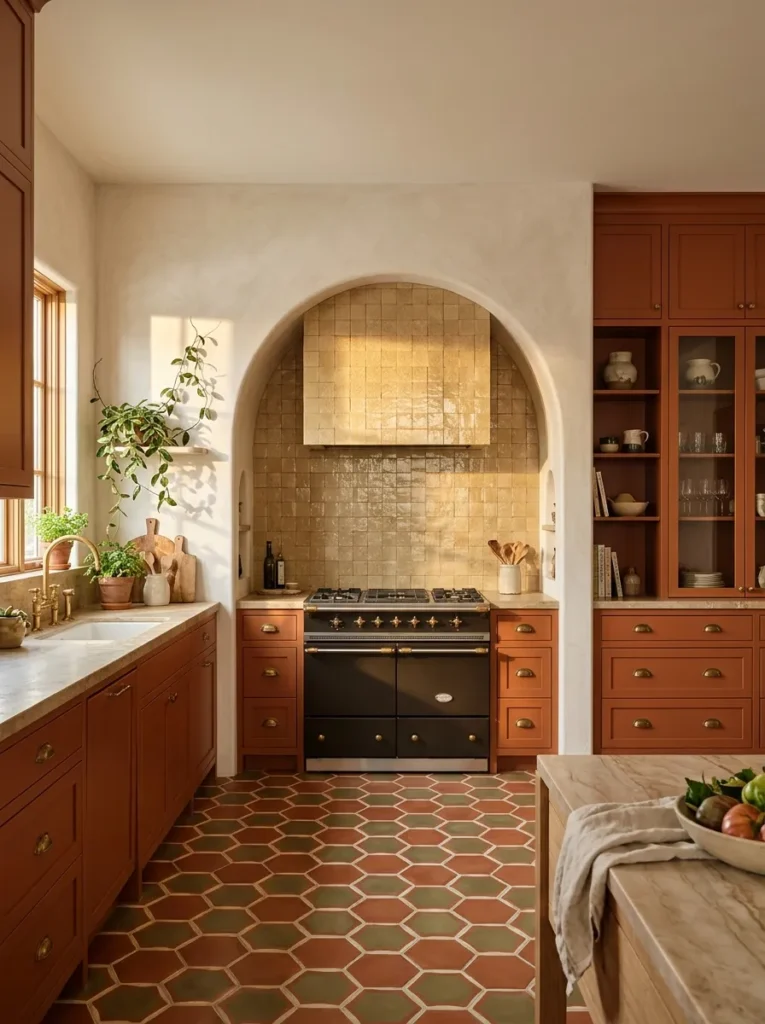
- Cabinets: Terracotta hard-enamel in satin on slab doors, unlacquered brass cup pulls on drawers, blackened steel knobs on doors.
- Counter and backsplash: Honed cream quartz with a pencil edge. 4-inch hand-glazed sand crackle tile behind the range and up the hood, sand-tone epoxy grout.
- Walls and floor: Warm bone plaster-effect paint labeled scrubbable, with an arched alcove around the range. Floor is 8-inch hexagon encaustic-look porcelain in rust, cream, and olive.
- Lighting: Under-cabinet LED at 2700K for task, two recessed lights at 2700K for ambient, and one 18-inch amber glass globe pendant as the statement.
- Display and hidden storage: Fourteen speckled bowls and jugs in an arched niche on the opposite wall. Daily-use pots and plates sit in three deep drawers below the counter.
- Appliances and textiles: 30-inch cream enamel range with brass knobs, terracotta panel-ready fridge. One rust-and-cream flat-weave runner and one oatmeal linen towel.
- Plants and cleaning: Hoya carnosa on the window side. Wipe the glaze and enamel with dish soap and a damp cloth; degrease the hood monthly.
- Standout detail: The range hood is clad in the same sand crackle tile, rising out of the plaster arch.
Why this works: A tiled, noncombustible hood alcove lets terracotta color and texture sit right beside the stove, where wallpaper and wood could not.
Clay-toned kitchens feel natural because ceramic has lived near fire for thousands of years. In this version, terracotta enamel cabinets wrap a plaster-arched alcove, and the range hood is clad in the same sand-colored crackle tile as the backsplash. I stood in a kitchen like this on a July afternoon in Austin, and the glaze held a gold glow that no paint could match. Hex floor tile in rust, cream, and olive repeats the palette underfoot, while honed cream quartz keeps the counters calm. It’s maximalist where it counts: on the surfaces, not in clutter.
Heat is the real design rule here. My husband tells clients to read the range’s installation manual before choosing anything above it, because manufacturers specify minimum clearances to combustible materials, and the hood needs a noncombustible surface. Tile, plaster, and metal qualify; wallpaper and wood trim near the flame do not. Keep the arched display niche on the opposite wall, at least five feet from the burners, and group fourteen speckled bowls and jugs there. A Hoya carnosa on the window side tolerates warm air thanks to its waxy leaves, and a dish-soap wipe keeps the glaze clean.
4. Malachite Arch Kitchen
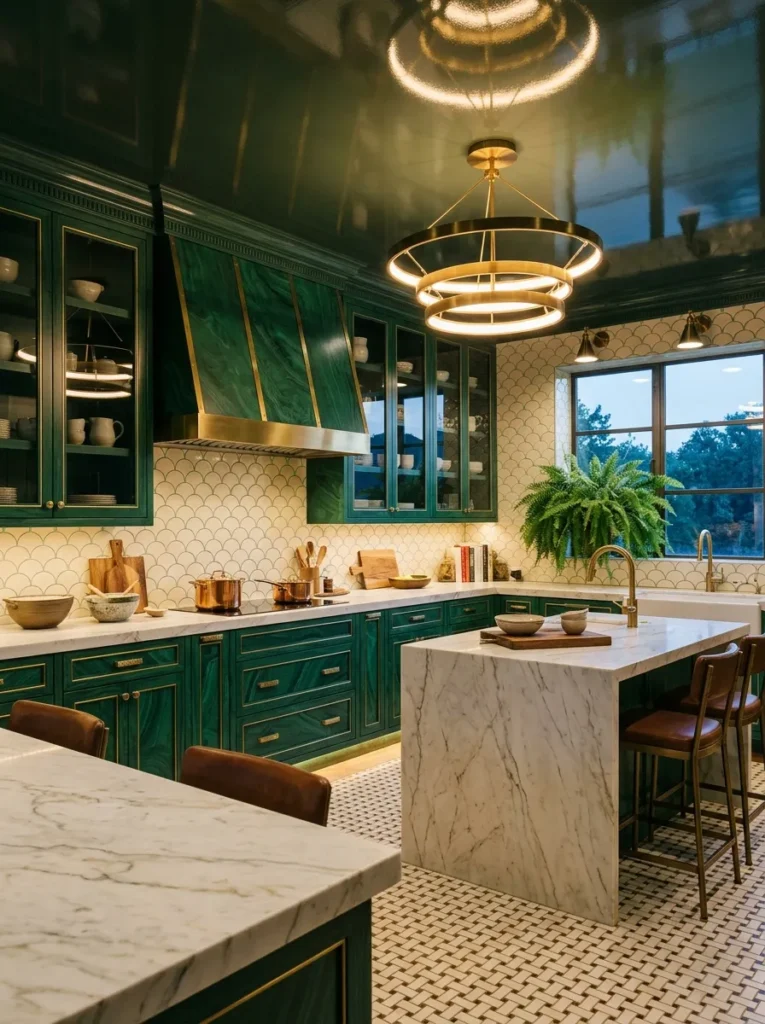
- Cabinets: Malachite green hard-enamel in satin, flat slab fronts with softly rounded edges, brushed brass half-moon pulls on doors and brushed nickel bar pulls on drawers.
- Counter and backsplash: Honed Calacatta-look porcelain slab, 1.25 inches thick, with a rounded bullnose edge. 5-inch-wide glossy cream arch tiles stacked in an arcade, with soft jade epoxy grout.
- Walls and floor: Warm alabaster mineral paint labeled scrubbable. Floor is 24-inch honed limestone-look porcelain in a pinwheel pattern with 6-inch jade green insets.
- Lighting: Under-cabinet LED at 2700K for task, four recessed lights at 2700K for ambient, and a 30-inch opal glass capsule pendant on a brass rod as the statement.
- Display and hidden storage: One 30-inch arched recess, lined in the cabinet green, holds nine sculptural jade-glass vessels under a 2700K strip. Daily dishes sit in roll-out trays behind solid doors.
- Appliances and textiles: Malachite panel-ready fridge, 30-inch matte white range, drawer microwave under the counter. One bone-and-jade striped cotton runner and one bone linen towel.
- Plants and cleaning: Boston fern (Nephrolepis exaltata) in a fluted cream ceramic planter on the sill. Wipe enamel, tile, and ceiling with a damp cloth and mild soap.
- Standout detail: The ceiling is high-gloss malachite, reflecting the capsule pendant like still water.
Why this works: Repeating one arch shape in tile and niche gives a deep green kitchen rhythm, so the color feels designed instead of busy.
Curves calm a hard-edged room. Kitchens are full of right angles, so an arch-shaped tile and a rounded niche give the eye something softer to follow. In this malachite kitchen, the same arch repeats on the backsplash and in the display recess, and the high-gloss ceiling returns the capsule pendant’s glow to the room. Leaves look green because chlorophyll reflects green light, so a saturated green overhead can read like a canopy. Cream tile and alabaster walls keep the room bright, while brass half-moon pulls echo the curves without adding another pattern.
Pinwheel flooring is a quiet way to add pattern at floor level. Large honed squares in a soft limestone tone meet small jade insets at the corners, so the surface looks custom while the porcelain underneath stays easy to mop. Honed finishes tend to show fewer water spots than polished ones, which matters in a small kitchen where the floor is always visible. The arch niche, lined in the cabinet green, holds nine sculptural jade-glass vessels under a warm 2700K strip. A Boston fern in a fluted ceramic planter on the sill enjoys the steam from the kettle.
5. Blush Terrazzo Arc
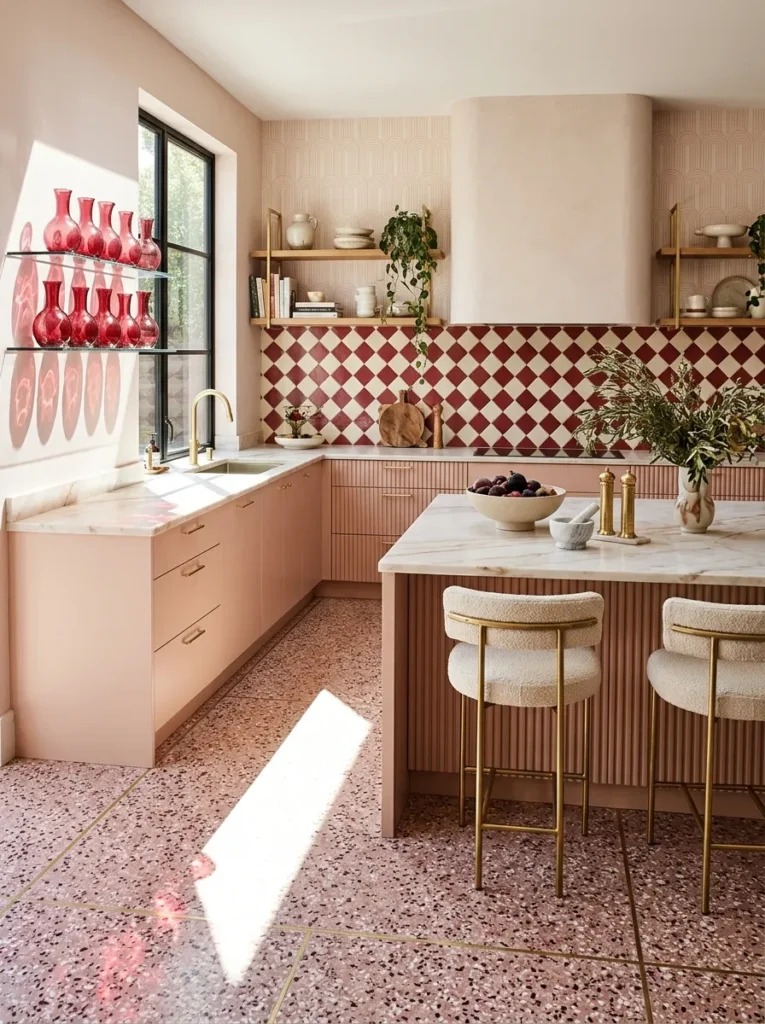
- Cabinets: Blush hard-enamel in satin, flat slab fronts with softly rounded edges, brushed brass finger pulls on drawers and polished stainless knobs on doors.
- Counter and backsplash: Cream marble-look quartz with plum veining. 2×8-inch pill-shaped glossy tiles in cranberry, stacked vertically, with deep rose epoxy grout.
- Walls and floor: One 6-foot wall in Type II commercial vinyl wallcovering, a tonal brushstroke wash in blush and mushroom; remaining walls in warm ivory scrubbable paint. Floor is poured epoxy terrazzo with 1-inch blush, chalk, and oxblood chips.
- Lighting: Under-cabinet LED at 2700K for task, recessed wall-washers at 2700K for ambient, and a 16-inch frosted pink blown-glass bubble pendant as the statement.
- Display and hidden storage: Nine cranberry and rose glass vessels on one 36-inch brass-edged glass shelf. Daily dishes and pans live in two deep drawers.
- Appliances and textiles: Blush panel-ready fridge and dishwasher, 30-inch white induction range. A cream linen Roman shade with cranberry tape and one cranberry cotton towel.
- Plants and cleaning: Rex begonia (Begonia rex-cultorum) on the sill in bright, indirect light. Damp-mop the floor with a pH-neutral cleaner; wipe tile and enamel with a soft cloth.
- Standout detail: One curved brass divider strip sweeps through the terrazzo in a quarter-circle arc.
Why this works: A single curved brass line gives a seamless floor its structure, so confetti-scale pattern reads as designed instead of busy.
Blush behaves like a neutral when it leans warm and slightly gray, and that’s what makes it work in a kitchen. I tested four swatches on my own wall for a week and watched them through morning, noon, and Austin’s golden hour; the dusty one stayed calm in every light. Against glossy cranberry pill tiles and cream quartz veined in plum, it reads sophisticated rather than sweet. The tonal brushstroke wallcovering opposite the sink adds depth without adding another color, so the cabinets, wall, and tile feel like one composed palette rather than three competing ideas.
The floor is where this idea earns its keep. Poured epoxy terrazzo is seamless, so there are no grout lines to trap crumbs, and a damp mop is all it needs. My husband’s crew uses brass divider strips because the slab underneath will move, and the strips control where hairline cracks can show. Curving a strip into a quarter-circle takes patience, but it turns a movement joint into the best line in the room. Add nine cranberry glass vessels on one brass-edged shelf, a Rex begonia on the sill in bright, indirect light, and a cream Roman shade.
6. Mustard and Reeded Glass
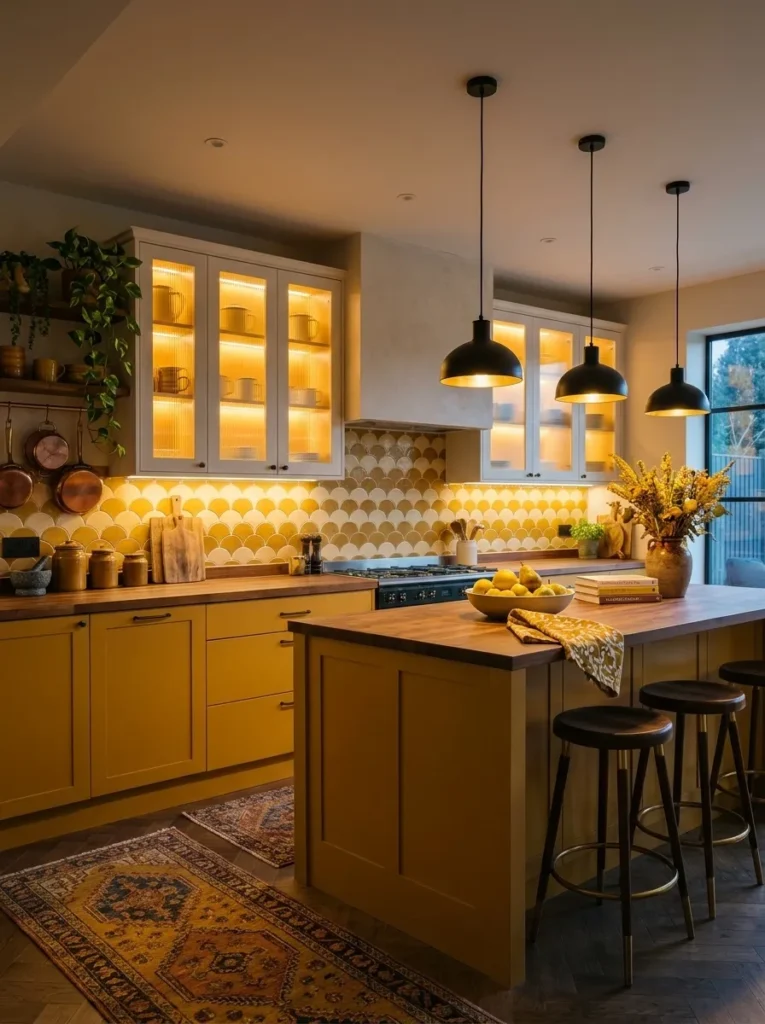
- Cabinets: Mustard hard-enamel lowers in satin with rounded-edge slab fronts, chalk-white uppers with reeded glass in slim blackened-steel frames, brass edge pulls on drawers and black cup pulls on doors.
- Counter and backsplash: Oiled walnut butcher block, 1.5 inches thick, with a rounded edge. 3×12-inch matte ribbed ceramic tile laid horizontally in alternating ochre and oat bands, with oat epoxy grout.
- Walls and floor: Warm vanilla washable satin paint. Floor is 12-inch linoleum tile laid as a diagonal stripe of ochre, cream, and tobacco brown.
- Lighting: Under-cabinet LED at 2700K for task, interior LEDs at 2400K inside the glass uppers, and a 15-inch blackened steel dome pendant with a brass interior as the statement.
- Display and hidden storage: Twelve mustard-and-white enamelware pieces sit in the lit uppers. Sheet pans and cutting boards slide into a base pull-out; daily mugs stay in one drawer.
- Appliances and textiles: Matte cream 30-inch fridge, matte black 30-inch range with brass knobs. One olive-and-cream block-print towel and one flat-weave cotton runner.
- Plants and cleaning: Spider plant (Chlorophytum comosum) on top of the uppers. Re-oil the butcher block every few months; wipe enamel, tile, and linoleum with a damp cloth.
- Standout detail: The reeded glass uppers glow amber at night like lanterns.
Why this works: Reeded glass blurs clutter into shape and color, so a lit collection looks curated even on a busy day.
My first mustard cabinets taught me a lesson: yellow is merciless on a flat finish. Every fingerprint showed by morning, so I repainted in satin hard-enamel and never looked back. Here the color sits on the lower run only, where it grounds the room, while chalk-white uppers framed in slim blackened steel keep the top half light. Matte ribbed tile in ochre and oat catches light in thin lines, which makes the backsplash feel textured without adding a loud print. It’s a small-space version of quiet luxury, just with a lot more color than the usual cream.
Reeded glass does the editing for you. The vertical ribs diffuse what’s behind them, so twelve mustard-and-white enamelware pieces glow as shapes and colors instead of a busy jumble, and the interior LED at 2400K warms them after dark. Seal the walnut butcher block with hardwax oil and re-oil it every few months, especially beside the sink. Linoleum is made from linseed oil and wood flour, wipes clean easily, and holds a diagonal stripe in ochre, cream, and tobacco brown. A spider plant on top of the uppers tolerates humidity and sends down baby plantlets.
7. Plum Chevron Kitchen
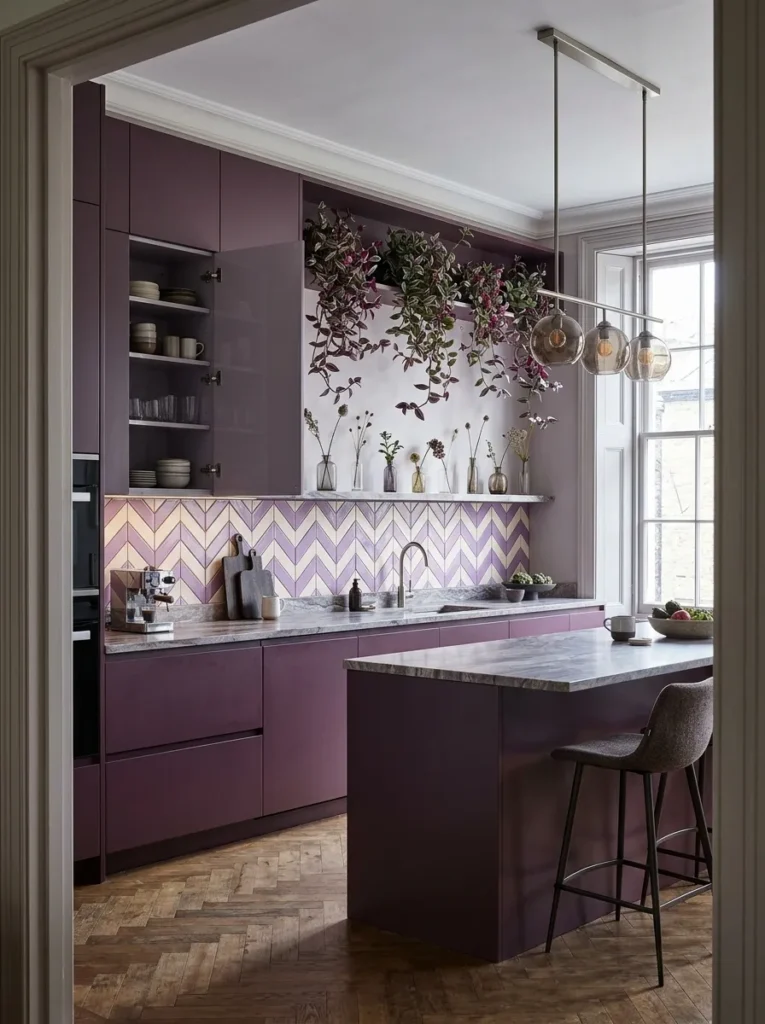
- Cabinets: Plum satin hard-enamel slab fronts with rounded edges, interiors in washable lilac-gray satin, brushed nickel bar pulls on drawers and blackened-brass knobs on doors.
- Counter and backsplash: Honed gray-lilac quartzite, 1.25 inches thick. 3×9-inch glossy lilac and ivory ceramic tiles laid in a chevron, with plum epoxy grout.
- Walls and floor: Warm ivory scrubbable satin paint. Floor is 8-inch cement-look porcelain in a gray-on-ivory quatrefoil pattern.
- Lighting: Under-cabinet LED at 2700K for task, recessed lights at 2700K for ambient, and three 10-inch smoked-glass globes on a 30-inch brushed nickel rail as the statement.
- Display and hidden storage: Eight tonal plum-and-lilac ceramic vases, one stem each, on a 36-inch lit picture ledge. Daily glasses and plates live in two deep drawers.
- Appliances and textiles: Plum panel-ready fridge and dishwasher, 30-inch brushed stainless range. One silver-gray striped cotton runner and one plum linen towel.
- Plants and cleaning: Tradescantia zebrina trails from the ledge. Wipe enamel and tile with a damp microfiber cloth; dry stainless with the grain.
- Standout detail: Every cabinet interior is painted lilac-gray, so each open door reveals a second color.
Why this works: Painting cabinet interiors gives a deep plum kitchen a hidden second color, so the room feels layered every time a door opens.
Plum is a forgiving color because it sits between warm and cool. A red-leaning plum on satin enamel looks rich under 2700K bulbs and calm in daylight, which matters in a room used at 7 a.m. and 9 p.m. Chevron tile in lilac and ivory, outlined with plum epoxy grout, turns the backsplash into a graphic pattern without adding another hue. Honed gray-lilac quartzite keeps the counters quiet, and brushed nickel hardware keeps the palette cool enough to feel modern instead of velvety. The smoked-glass pendant adds a soft reflection across the glossy tile.
The surprise lives behind the doors. Painting cabinet interiors in a washable lilac-gray satin adds little to the paint bill, and it turns every open door into a small reveal. Cement-look porcelain floor tile in an 8-inch quatrefoil pattern, gray on ivory, adds a lattice underfoot without competing with the chevron above. Group eight tonal ceramic vases, each holding a single stem, on a lit picture ledge, and tuck daily glasses in drawers. Trailing Tradescantia zebrina gets its plum undersides from anthocyanins, so it ties the palette together while its stems drape over the ledge.
8. Teal Tile Rug
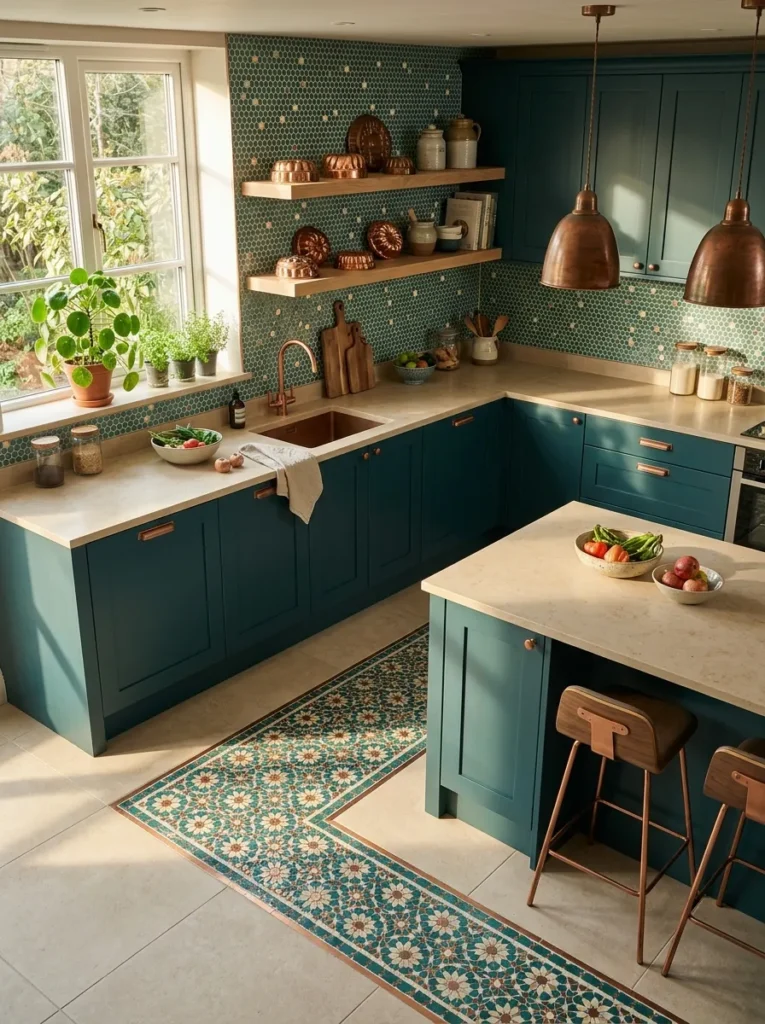
- Cabinets: Teal satin hard-enamel slab fronts, aged-copper cup pulls on drawers and matte black knobs on doors.
- Counter and backsplash: Warm gray concrete-look quartz, 1.25 inches thick. 1-inch glossy penny-round mosaic in teal with scattered cream dots, with cream epoxy grout.
- Walls and floor: Warm oat scrubbable paint. Floor is 24-inch oat porcelain with a 3×5-foot tile rug inset in teal, cream, and copper geometric mosaic.
- Lighting: Under-cabinet LED at 2700K for task, recessed lights at 2700K for ambient, and an 18-inch hand-spun aged-copper bell pendant as the statement.
- Display and hidden storage: Twelve vintage copper molds on two 36-inch white oak floating shelves. Mugs and daily dishes stay in two deep drawers and a tall pull-out larder.
- Appliances and textiles: Teal panel-ready fridge and dishwasher, 30-inch matte black induction range, stainless hood. One cream linen towel and one teal-striped cotton apron on a hook.
- Plants and cleaning: Pilea peperomioides on the sill in bright, indirect light. Wipe enamel and mosaic with a damp cloth; mop the tile rug with a pH-neutral cleaner.
- Standout detail: The tile rug inset gives the floor a rug’s pattern with none of a rug’s cleaning chores.
Why this works: A tile rug inset adds a big graphic moment where the floor is wipeable, so the kitchen gets a rug’s pattern without a rug’s cleaning chore.
I once mounted an open shelf with drywall anchors and loaded it with stoneware. It sagged within a month, and my husband fixed it in ten minutes with a stud finder and two long screws. That memory shapes how I plan every display. Here, twelve vintage copper molds sit on two white oak shelves, warm against the teal cabinets and the glossy penny-round tile. The copper bell pendant repeats the metal, and a Pilea on the sill echoes the round shapes of the mosaic. It’s a color story with a clear plan, not a pile of things.
Among small maximalist kitchen ideas, this one proves that the biggest pattern can sit on the floor. A 3-by-5-foot tile rug in teal, cream, and copper anchors the sink zone, wipes clean with a mop, and never curls at the edges. For the shelves, my husband’s rule is simple: ceramics and copper add up fast, so he sets solid blocking between the studs and screws the brackets into wood, not just drywall. A shelf of stoneware can easily weigh 30 pounds. Keep mugs and daily dishes in drawers, and let the display be the show.
9. Cherry Red Peninsula
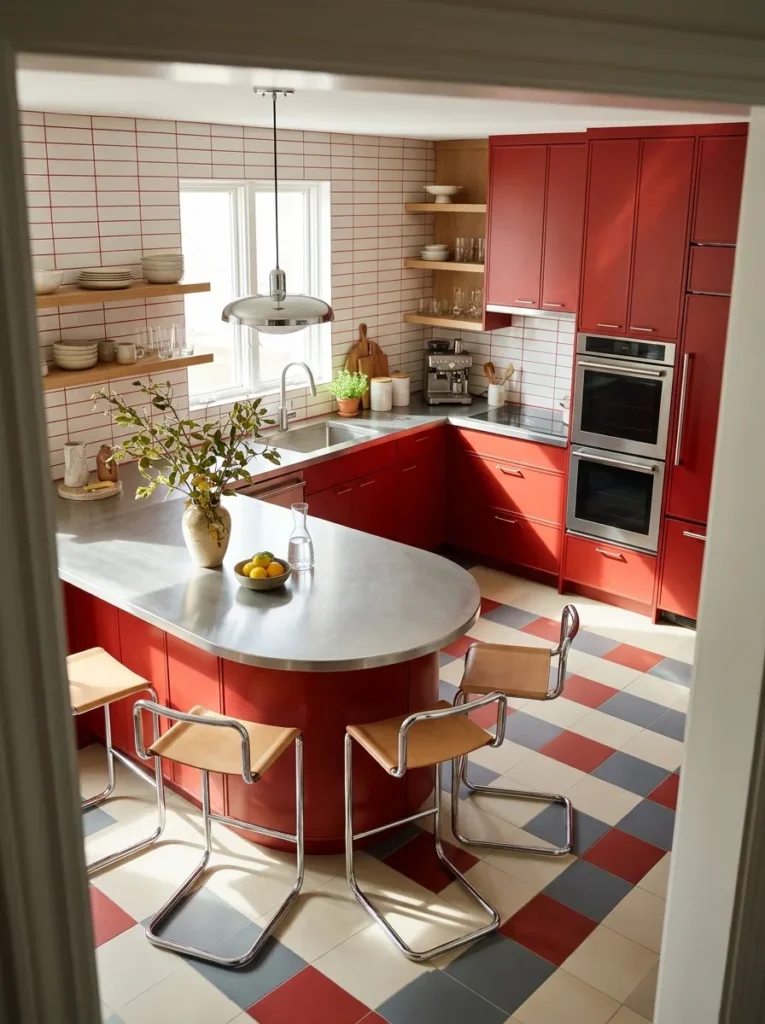
- Cabinets: Cherry-red satin hard-enamel slab fronts with one half-round peninsula end, polished chrome bar pulls on drawers and white ceramic knobs on doors.
- Counter and backsplash: Brushed stainless counter with an integral sink. 2×8-inch glossy white tiles stacked in a grid, with bright cherry-red epoxy grout.
- Walls and floor: Warm ecru scrubbable satin paint. Floor is 6-inch porcelain in a hopscotch pattern of cream, warm gray, and cherry.
- Lighting: Under-cabinet LED at 2700K for task, recessed lights at 2700K for ambient, and a 24-inch chrome-and-opal saucer pendant over the peninsula as the statement.
- Display and hidden storage: Nine framed vintage fruit-crate labels in a 3×3 grid on the wall opposite the sink, away from the stove. Daily dishes sit in two deep drawers with peg organizers; recycling rolls out below.
- Appliances and textiles: Cream retro-style fridge, 30-inch stainless range with chrome knobs, panel-ready dishwasher in cherry. One cream-and-cherry pinstripe linen towel and one oat cotton Roman shade.
- Plants and cleaning: Cast-iron plant (Aspidistra elatior) on the sill. Wipe stainless with the grain using dish soap and a microfiber cloth; damp-wipe the grout grid.
- Standout detail: The peninsula ends in a half-round curve in cherry enamel.
Why this works: Cherry grout turns plain white tile into a graphic grid, and epoxy resists stains and color shifts.
Grout is the cheapest place to add a bold graphic pattern. Glossy white 2×8-inch tile stacked in a neat grid with bright cherry-red epoxy grout reads like a printed tablecloth, and epoxy resists stains and color shifts. I tried a small sample board with five different grout colors, and cherry beat charcoal and navy by a mile, because it made the whole kitchen look completely intentional. The curved peninsula end softens the grid, while the stainless counter and chrome saucer pendant keep the red from feeling too sweet or too retro.
Stainless steel counters are the quiet hero in a color-heavy kitchen. They are heat-resistant, seamless with an integral sink, and they wipe clean with a damp cloth and a little dish soap, always moving with the grain. Pair that with a hopscotch floor in cream, warm gray, and cherry, and the room has pattern at three levels without a single soft surface to stain. Hang nine framed fruit-crate labels on the wall opposite the sink, away from the stove’s grease. A cast-iron plant (Aspidistra elatior) on the sill tolerates low light, steam, and neglect.
You’ll Also Love:15 Boho Maximalist Bedroom Ideas for Fearless Pattern and Color Lovers
10. Powder Blue Patchwork
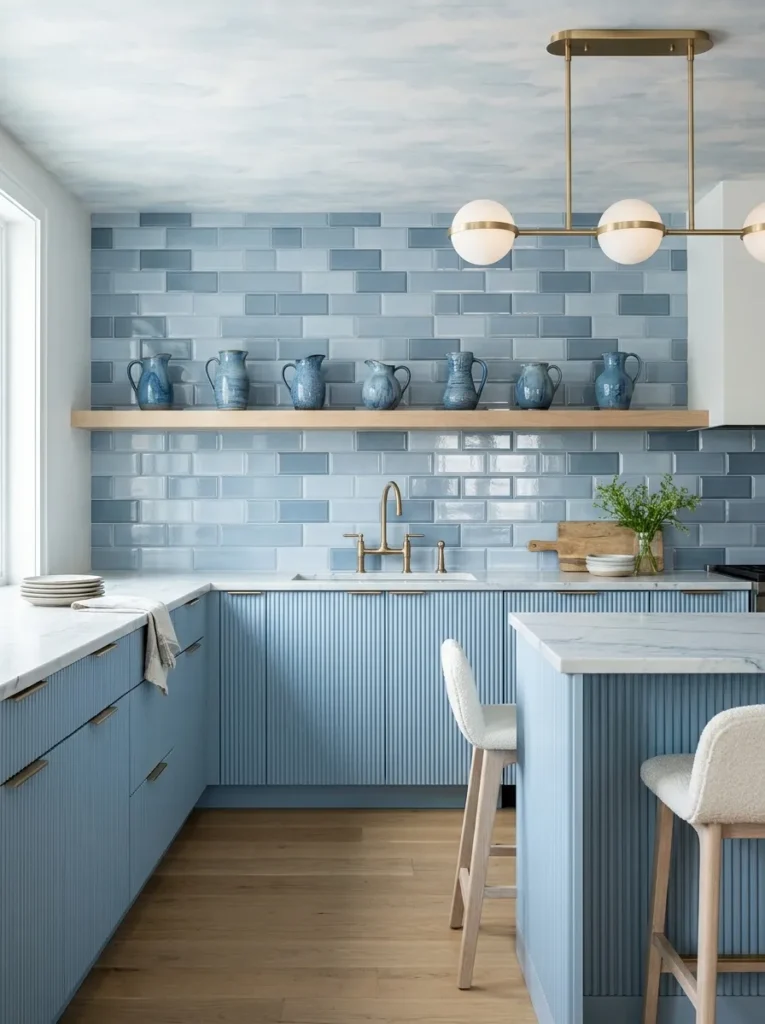
- Cabinets: Powder blue satin hard-enamel, 3/4-inch vertical flutes on the lower doors, flat uppers, champagne-bronze edge pulls throughout.
- Counter and backsplash: Honed white statuary-look porcelain slab with a mitered 2-inch edge. 3×6-inch glossy beveled tiles in powder blue, sky blue, and cornflower, mixed at random, with ivory epoxy grout.
- Walls and floor: Warm white scrubbable satin paint on the walls. Ceiling in Type II commercial vinyl wallcovering with a tonal cloud wash. Floor is 6-inch lantern-shaped porcelain in ivory and soft navy.
- Lighting: Under-cabinet LED at 2700K for task, recessed lights at 2700K for ambient, and a 36-inch champagne-bronze linear pendant with three opal glass discs as the statement.
- Display and hidden storage: Seven blue-glazed ceramic pitchers on a 48-inch bleached oak ledge. Daily dishes and the dish rack live in drawers and a base pull-out.
- Appliances and textiles: Sky-blue panel-ready fridge, 30-inch stainless range with the hood concealed in the upper cabinet. One white linen towel and one blue-and-white striped cotton runner.
- Plants and cleaning: Staghorn fern (Platycerium bifurcatum) mounted on a cedar plaque. Wipe enamel and tile with a damp microfiber cloth; sponge the ceiling covering lightly.
- Standout detail: The ceiling wears a soft cloud wash, so the top of the room reads as sky.
Why this works: Mixing three close blues at random hides splatter and water spots, so a high-gloss tile wall stays presentable between cleanings.
A random patchwork hides what a plain tile shows. When 3×6-inch glossy tiles come in three close blues, powder, sky, and cornflower, mixed without a plan, a splash of sauce or a water spot disappears into the variation. Ivory epoxy grout gives each tile a clean outline and resists stains. The beveled edges catch light at slightly different angles, so the wall shimmers across the day. Around it, white statuary-look counters and warm white walls keep the color contained, and champagne-bronze pulls add a note of warmth against all that cool blue.
Look up first. A Type II commercial vinyl wallcovering in a tonal cloud wash on the ceiling turns the top of the room into a soft sky, and the scrubbable surface wipes clean of steam and cooking film. Lantern-shaped floor tile in ivory and soft navy echoes the rhythm of the cabinet flutes underfoot. Seven blue-glazed ceramic pitchers stand on a bleached oak ledge, while daily dishes stay in drawers. A staghorn fern mounted on a cedar plaque thrives on the humidity of a working kitchen, absorbing moisture through tiny scale-like hairs.
11. Raspberry Mirror Niche
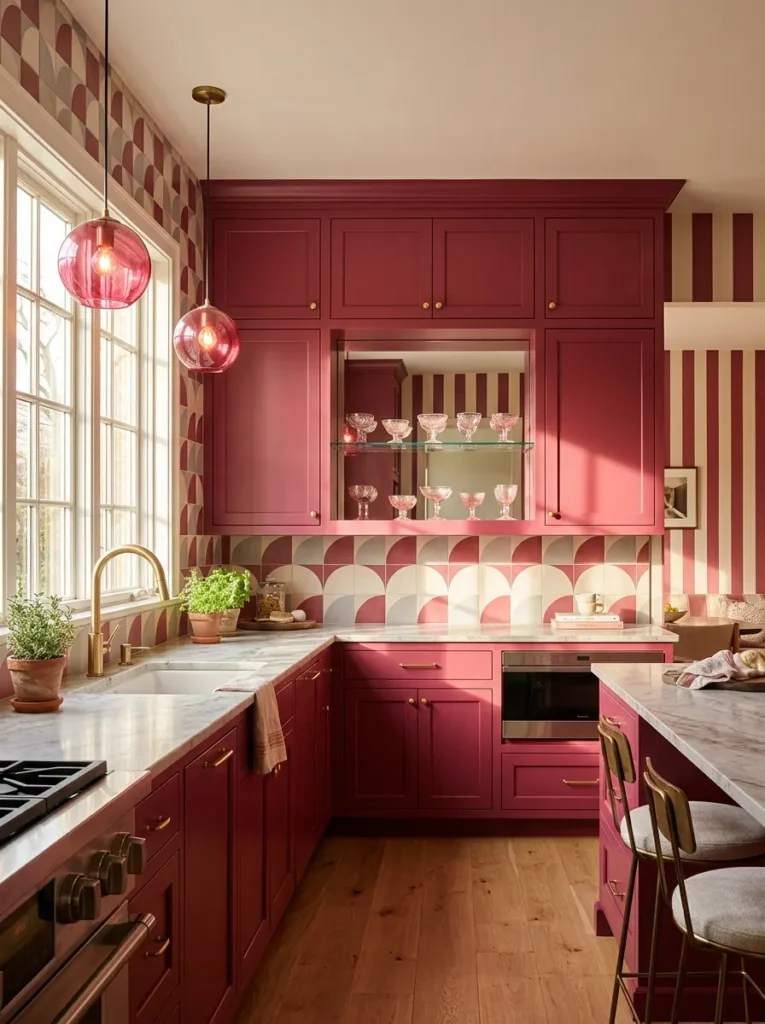
- Cabinets: Raspberry satin hard-enamel, inset doors with slim 1-inch rails, antique pewter cup pulls on drawers and pewter knobs on doors.
- Counter and backsplash: Honed warm greige quartz, 1.25 inches thick. 4-inch glossy quarter-circle tiles in raspberry, cream, and warm gray, arranged in repeating arcs, with warm gray epoxy grout.
- Walls and floor: One wall facing the window in Type II commercial vinyl with a 4-inch raspberry-and-cream awning stripe; remaining walls in cream scrubbable paint. Floor is 2×4-inch porcelain basketweave mosaic in cream and warm gray.
- Lighting: Under-cabinet LED at 2700K for task, recessed lights at 2700K for ambient, and a pair of 12-inch hand-blown raspberry-tinted glass globes on black cords over the sink as the statement.
- Display and hidden storage: Eleven vintage pink and clear glass dessert dishes in a 24-inch mirror-backed niche. Daily dishes and pans sit in drawers and base pull-outs.
- Appliances and textiles: Raspberry panel-ready fridge and dishwasher, 30-inch cream range with pewter knobs. One cream-and-raspberry striped linen towel and one washable cotton runner.
- Plants and cleaning: Aglaonema ‘Pink Dalmatian’ on the sill. Wipe the vinyl with a soft damp sponge, the mirror with glass cleaner, and the tile with a damp cloth.
- Standout detail: The mirror-backed niche doubles the collection and bounces daylight into the room.
Why this works: A mirror-backed niche doubles a small collection and bounces daylight, so a deep raspberry kitchen feels larger than it is.
A guest once walked into this kitchen and asked where the second window was. It was a mirror. Backing a 24-inch niche with mirrored glass visually doubles eleven vintage pink and clear dessert dishes and bounces soft daylight into a narrow room. The raspberry cabinets have inset doors with slim one-inch rails, a calmer shape that lets the color stay bold. Quarter-circle tiles in raspberry, cream, and warm gray form a repeating arc behind the counter, and a pair of hand-blown glass globes in a raspberry tint hang over the sink.
Here’s what I learned from styling it: wipeable wallpaper only works where it stays dry. I hang the raspberry-and-cream awning-stripe Type II vinyl on the wall facing the window, never directly behind the sink, and I run a thin bead of clear caulk where it meets the counter so water can’t creep behind it. Basketweave porcelain in cream and warm gray gives the floor a small, quiet pattern against all that stripe. A pink-splashed Aglaonema ‘Pink Dalmatian’ on the sill wants bright, indirect light, since variegated patches carry less chlorophyll than solid green leaves.
12. Ink Navy Cube Wall
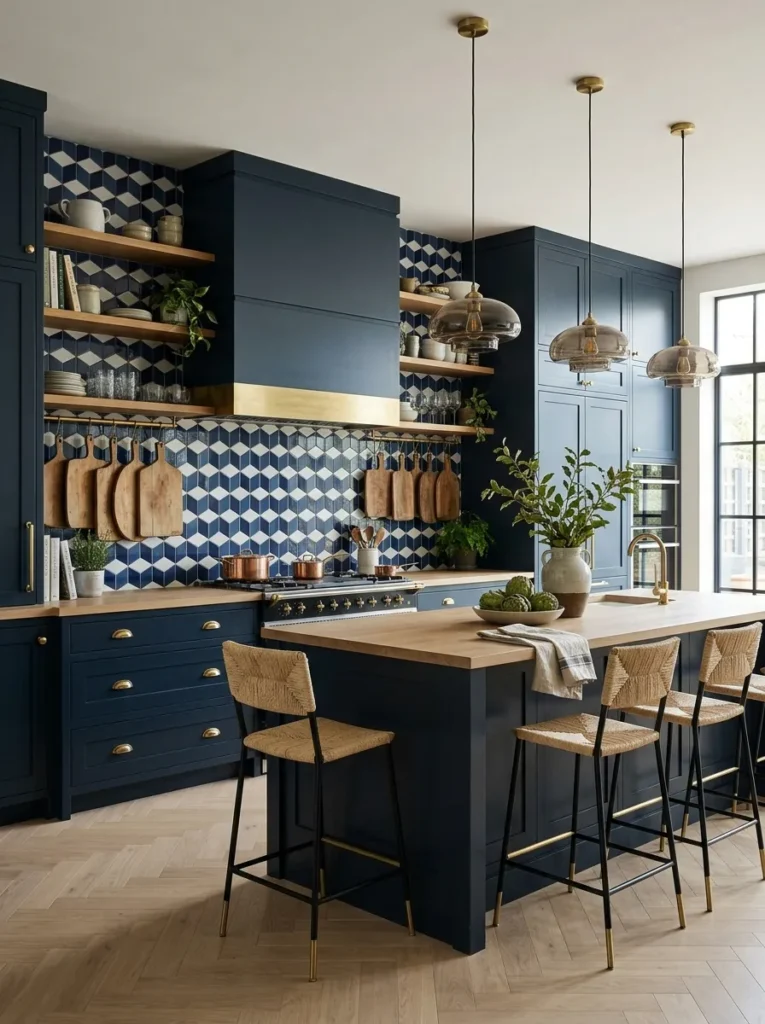
- Cabinets: Ink navy satin hard-enamel slab fronts, unlacquered brass long bar pulls, and a navy panel with a brass band concealing the range hood.
- Counter and backsplash: Oiled white oak butcher block, 1.5 inches thick. 6-inch glossy rhombus tiles in navy, mid-blue, and white forming a tumbling-block pattern, with white epoxy grout.
- Walls and floor: Warm white washable satin paint. Floor is pale oak wood-look porcelain laid in a Versailles parquet panel pattern.
- Lighting: Under-cabinet LED at 2700K for task, recessed lights at 2700K for ambient, and a 20-inch smoked-glass mushroom pendant with a brass cap as the statement.
- Display and hidden storage: Nine vintage bread boards hang on brass hooks along the wall opposite the range. Everyday boards, utensils, and pans stay in drawers.
- Appliances and textiles: Navy panel-ready fridge and dishwasher, 30-inch cream range with brass knobs, concealed hood. One natural linen towel and one indigo-striped cotton runner.
- Plants and cleaning: Monstera adansonii trailing from a floating shelf. Re-oil the butcher block every few months; wipe tile and enamel with a damp cloth.
- Standout detail: The concealed hood lets the cube pattern run uninterrupted from counter to ceiling.
Why this works: A concealed hood lets one bold pattern run uninterrupted from counter to ceiling, so a small kitchen reads as one composed wall.
Tumbling-block tile plays a trick on the eye. Three tones of glossy rhombus tile, navy, mid-blue, and white, form cubes that appear to stack back into the wall, which gives a flat backsplash real depth. I once set a sample board in a client’s kitchen and watched her guests lean in to touch it. Navy satin cabinets frame the pattern calmly, and unlacquered brass pulls will darken slowly with use, which I find gives the room a lived-in warmth. Oiled white oak counters keep the whole scheme from tipping into formality.
The range sits in the middle of the pattern, so the hood disappears behind a navy panel framed in brass and the cubes run uninterrupted. A concealed hood still has to meet the range manual’s clearance and venting specs, so plan it with your installer first. Wood-look porcelain in a Versailles parquet pattern gives the floor quiet geometry and shrugs off spills. Nine vintage bread boards hang on brass hooks along one wall, while everyday boards stay in a drawer. A Monstera adansonii trailing from a floating shelf thrives in kitchen humidity and softens the grid.
13. Cocoa Amber Window
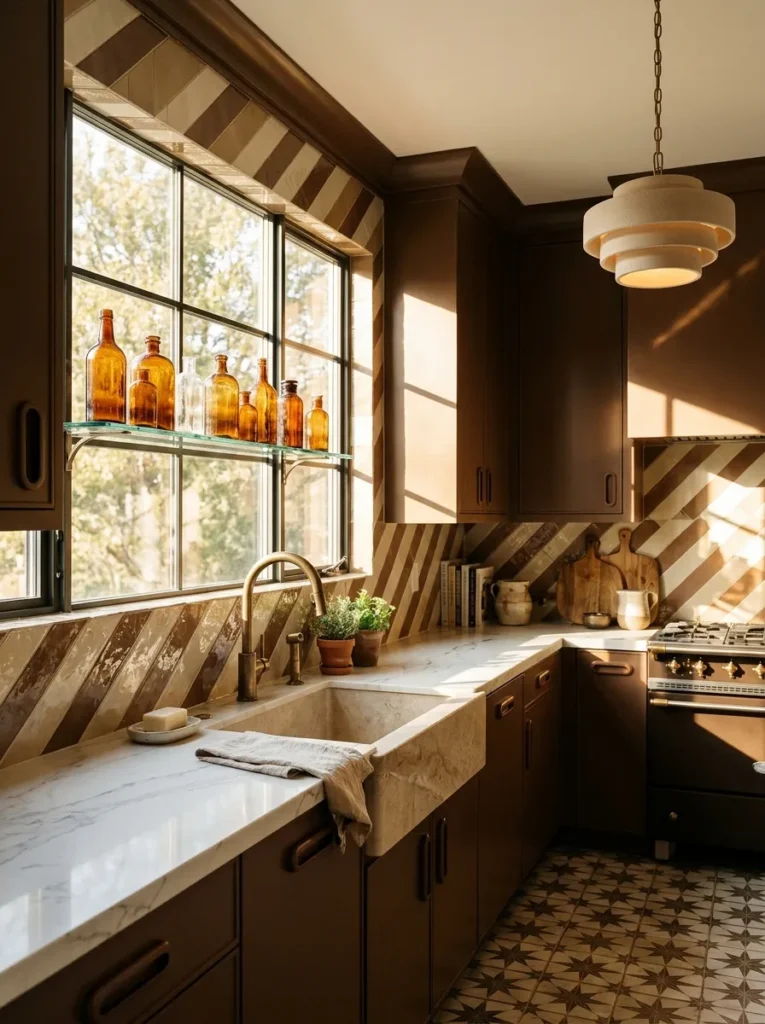
- Cabinets: Cocoa brown satin hard-enamel slab fronts, routed pill-shaped finger pulls on doors, burnished brass edge pulls on drawers.
- Counter and backsplash: Honed white marble-look quartz with warm gray veining, 1.25 inches thick, eased edge. 5-inch glossy square tiles set in diagonal bands of cocoa, oat, and ivory, with oat epoxy grout.
- Walls and floor: Soft ivory scrubbable satin paint. Floor is 8-inch encaustic-look porcelain with a cocoa star-and-cross motif on ivory.
- Lighting: Under-cabinet LED at 2700K for task, recessed lights at 2700K for ambient, and a 24-inch stacked opal-disc pendant on a brass stem as the statement.
- Display and hidden storage: Nine vintage amber and clear glass bottles on a 30-inch glass shelf across the window. Daily dishes and mugs live in two deep drawers and a base pull-out.
- Appliances and textiles: Panel-ready dishwasher in cocoa, 30-inch matte white range with an integrated hood, white counter-depth fridge. One ivory linen towel and one cocoa-and-ivory ticking-stripe cotton runner.
- Plants and cleaning: Prayer plant (Maranta leuconeura) on a shelf out of direct sun. Wipe enamel and tile with a damp cloth; rinse the bottles monthly in warm water.
- Standout detail: The amber glass window shelf throws honey-colored shadows across the counter every morning.
Why this works: Colored glass in a window turns daylight into a moving, wipe-clean pattern, so a deep cocoa kitchen gets a glowing focal point with no extra surface to maintain.
Cocoa brown only looks heavy when it stands alone. Set against oat and ivory tile, the same satin enamel reads warm and rich, and 2700K bulbs deepen the effect after dark. Diagonal bands of cocoa, oat, and ivory tilt the eye across the wall, while a white marble-look counter keeps the room bright. Pill-shaped routed pulls keep the doors clean-lined, and burnished brass edge pulls add a single warm metal. The result reads as quiet luxury with far more pattern than greige allows. Nothing here is random: each tone appears at least twice, from tile to towel.
The window shelf is the quiet showpiece. Nine vintage amber and clear glass bottles on a 30-inch glass shelf catch the morning sun and throw honey-colored shadows across the white counter, a moving detail no print can match. Mount the shelf at least a foot above the faucet and rinse the glass monthly. Star-and-cross encaustic-look tile in cocoa on ivory gives the floor a pattern, and busy patterns hide the occasional drip. A prayer plant, Maranta leuconeura, folds its leaves upward at night, a daily movement called nyctinasty, and enjoys kitchen humidity.
14. Olive Gingham Kitchen
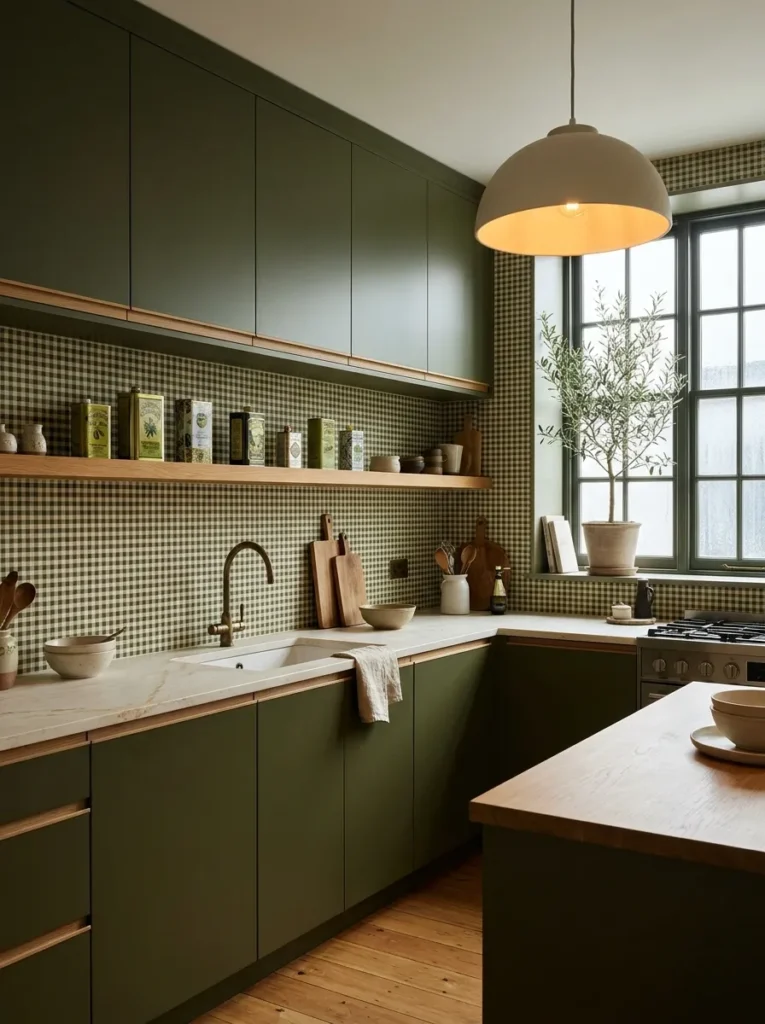
- Cabinets: Olive satin hard-enamel slab fronts, integral white oak J-pull rails on the uppers, blackened-brass knobs on lower doors.
- Counter and backsplash: Cream limestone-look quartz, 1.25 inches thick. 1-inch glazed mosaic in an olive-and-cream gingham pattern, with olive-tinted epoxy grout.
- Walls and floor: Warm cream scrubbable satin paint with a 4-inch olive band painted at 7 feet. Floor is 7-inch wide-plank honey oak sealed with matte water-based polyurethane.
- Lighting: Under-cabinet LED at 2700K for task, recessed lights at 2700K for ambient, and a 16-inch cream stoneware dome pendant as the statement.
- Display and hidden storage: Eight vintage olive-oil tins on a 36-inch white oak shelf. Daily dishes sit in drawers; spices live in a 6-inch pull-out beside the range.
- Appliances and textiles: Olive panel-ready dishwasher, 30-inch bone enamel range with an integrated stainless hood, bone counter-depth fridge. One oatmeal linen towel and one olive-striped cotton apron.
- Plants and cleaning: Dwarf olive (Olea europaea ‘Arbequina’) in a south window. Damp-mop the oak and skip steam mops; wipe the mosaic and enamel with a soft cloth.
- Standout detail: An olive-wood cutting board slides out of the counter rail above the cutlery drawer.
Why this works: At mosaic scale, gingham reads as texture instead of print, so a pattern-rich wall stays modern and easy to wipe.
I used to think gingham belonged on picnic blankets. I stayed skeptical until the first sample sheet went up. Then I laid a one-inch mosaic in olive and cream across a backsplash and watched the room change. At that scale, the checks read as a fine-grained texture, not a cottage print, and olive satin cabinets give it a serious, grown-up base. I chose cream quartz for the counter so the pattern wouldn’t compete, and a stoneware pendant overhead keeps the look handmade. It’s a kitchen that feels collected, not themed.
Gingham at mosaic scale is easier to clean than it looks. One-inch glazed tiles are held by epoxy grout in an olive tint, which resists stains better than cement grout. The oak J-pull rails along the uppers mean no protruding hardware to catch grease, and the oak floor needs only a damp mop; skip steam mops, which push water into the seams. Eight vintage olive-oil tins line a 36-inch oak shelf. A dwarf Arbequina olive in a south window gets the strong light its silvery leaves prefer, and a hidden olive-wood board slides out above the cutlery drawer.
15. Persimmon Sunburst Range
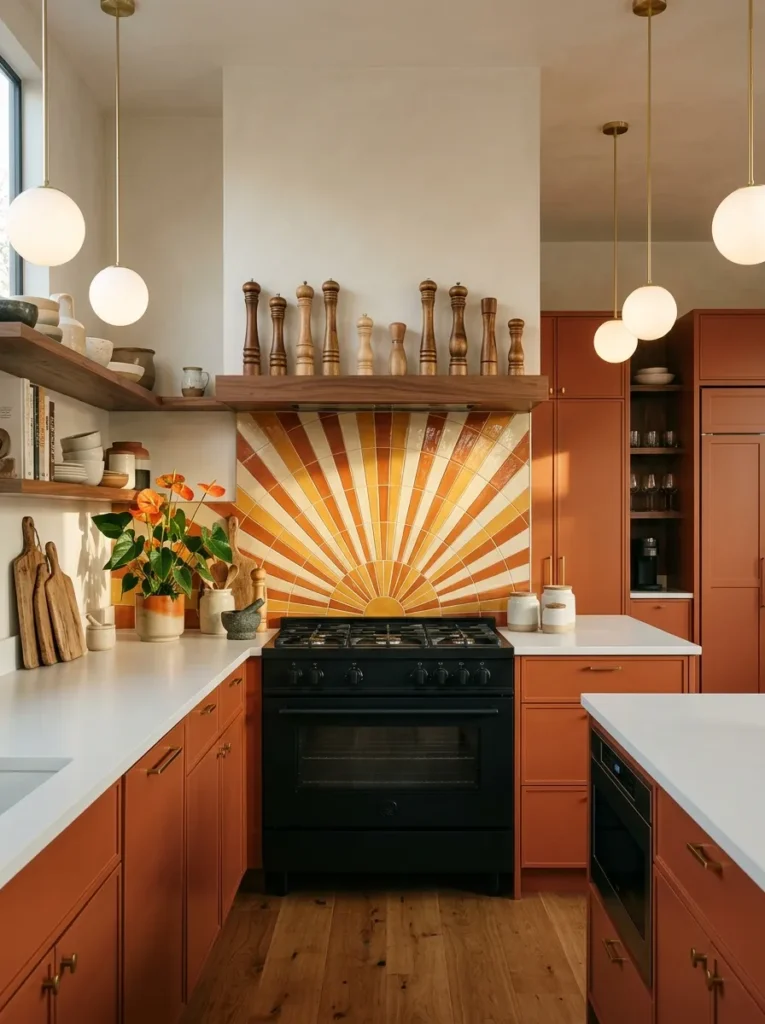
- Cabinets: Persimmon satin hard-enamel slab fronts, satin black bar pulls on drawers and doors.
- Counter and backsplash: Matte white solid-surface counter with an integral sink and drainboard. A 40-inch sunburst of 1×4-inch glossy porcelain tiles in persimmon, saffron, and ivory behind the range, framed by 2×6-inch ivory tiles stacked horizontally, with a warm white grout rated for burner heat.
- Walls and floor: Warm oat scrubbable satin paint. Floor is 12×24-inch slate-look porcelain in soft charcoal, laid in a running bond.
- Lighting: Under-cabinet LED at 2700K for task, recessed lights at 2700K for ambient, and a 14-inch hand-blown opal glass globe pendant with a brass cap as the statement.
- Display and hidden storage: Nine vintage wooden pepper mills on a 24-inch walnut ledge, well away from the burners. Daily tools and pans sit in three deep drawers.
- Appliances and textiles: 30-inch matte black induction range, stainless hood, panel-ready fridge and dishwasher in persimmon. One persimmon-and-cream striped towel and one cream cotton Roman shade.
- Plants and cleaning: Orange Anthurium on the sill. Wipe porcelain, enamel, and solid-surface with a damp cloth; the drainboard rinses clean in seconds.
- Standout detail: The sunburst fans out behind the cooktop like a sunrise.
Why this works: A radial sunburst behind the range creates one unmistakable focal point, so the rest of the kitchen can stay quiet.
Radial patterns pull the eye to a focal point, and the range wall is the best place for one. A sunburst of 1×4-inch tiles in persimmon, saffron, and ivory fans out behind the cooktop, and because porcelain handles heat, it works as a design moment and a splash zone. I laid out a test sunburst on my garage floor before committing, and it taught me to count tile rows so each ray lands evenly. Persimmon satin cabinets keep the color story warm, while satin black bar pulls and a stainless hood keep it from feeling too sunny.
Detail work makes a bold wall genuinely livable. Use porcelain tile and a grout the manufacturer rates for burner heat, and check the clearance chart for both the range and the hood. A matte white solid-surface counter with an integral drainboard has no seams to trap crumbs, and a slate-look porcelain floor in a running bond keeps the lower half calm. Nine vintage wooden pepper mills stand on a walnut ledge, and an orange Anthurium on the sill echoes the sunburst; its colorful spathe is a modified leaf, not a flower petal.
Styling Principles
1. Put the pattern where a cloth can reach it. Tile, hard-enamel cabinets, and kitchen-rated wallcovering carry the color. Soft layers stay at two: one towel, one runner or shade. A kitchen is a hard-surface room, so its pattern should be too.
2. Use three scales, never two of the same. One large pattern (floor or wallcovering), one medium (backsplash), one small (mosaic or stripe). Tile from 1 to 4 inches reads as texture, while 6 inches and up reads as pattern. When two surfaces share a scale, they fight.
3. Repeat every color at least twice. The towel echoes the tile, the pendant echoes the hardware. That repetition is what makes a busy room read as planned. Nothing in a kitchen should be random, and a second appearance proves it isn’t.
4. Edit the display to one collection. Show 8 to 12 pieces of one kind, such as plates, bottles, or tins, and keep them at least a few feet from the cooktop. Daily dishes, pans, and appliances hide behind doors or in drawers, so the counters stay clear enough to cook on.
5. Keep heat and splash zones simple. Near burners, choose porcelain, plaster, or metal and follow the range manual’s clearance chart. Hang wallcovering on the wall facing the window or stove, not beside the flame or directly behind the sink.
6. Light in layers, and keep bulbs warm. Task lighting under the cabinets, ambient light overhead, and one statement fixture, all around 2700K. Warm bulbs keep saturated color rich after dark, while cool ones can turn a strong color flat and harsh.
FAQ
Does maximalism work in a small kitchen? Yes. Maximalism works in a small kitchen when pattern and color sit on wipeable surfaces, such as tile, enamel cabinetry, and vinyl wallcovering, while counters stay mostly clear and daily-use items hide in drawers. Choose one dominant color, repeat it twice, and limit open displays to a single collection.
How do I keep a patterned kitchen clean? Choose non-porous surfaces: glazed tile with epoxy grout, hard-enamel cabinet paint, and scrubbable Type II vinyl wallcovering. Wipe weekly with a damp microfiber cloth and a pH-neutral cleaner, avoid abrasive pads, and skip steam mops on wood floors, since steam pushes water into the seams.
What backsplash pattern scale works best? In a small kitchen, tile between 1 and 4 inches reads as texture, while tile of 6 inches or larger reads as bold pattern. Pick one scale for the backsplash, then use a different scale on the floor so the two patterns don’t compete.
What are budget-friendly ways to try this look? Start with paint and grout. Hard-enamel cabinet paint, a bold epoxy grout color on plain white tile, and one wallcovered wall give the biggest change per dollar, and they can often be done for a few hundred dollars in materials. Add one display of 8 to 12 thrifted pieces.
Can renters do a maximalist kitchen? Yes, with removable pieces. Use peel-and-stick wallcovering rated for kitchens, peel-and-stick backsplash tile kept away from the stove, new knobs (save the originals), and a freestanding shelf for collections. Check your lease before painting, and never drill beyond what it allows.
How many patterns are too many in a small kitchen? Three patterns at three different scales is a reliable ceiling: one large, one medium, one small. Repeat every color at least twice, so the room reads as planned rather than random.
Prefer a different approach? If this much color feels like too much, try the opposite in our Japandi Kitchen guide, which is built on restraint and calm. If you want drama through depth instead of pattern, see our Moody Farmhouse Kitchen guide.
Conclusion
A kitchen doesn’t have to choose between bold and practical. Whether you start with a cobalt tile gradient, a mirror-backed niche, or a single wall of gingham mosaic, the best small maximalist kitchen ideas share one rule: pattern lives on surfaces that wipe clean, and everything else has a place to hide. I’ve seen how one planned color and one smart surface can change how a room feels at 7 a.m.
Save this post on Pinterest, try one idea this month, and share it with a friend who’s still staring at white cabinets. Your kitchen can be brave and easy to clean.