15 Modern Laundry Room Ideas That Actually Work
Scroll through laundry inspiration long enough and you’ll notice something odd: nearly every photo shows a pretty shelf and a woven basket, with no sign the machines actually work. That gap is why I put together this list of modern laundry room ideas — real layouts, real materials, and real mechanical details, not just styling tricks. My husband builds and renovates homes for a living here in Austin, and between the two of us, we’ve seen firsthand what makes a laundry room hold up to daily use versus what just photographs well for five minutes.
Whether you’re working with a full dedicated room, a closet conversion, or a hallway nook, these fifteen ideas are built to be both beautiful and genuinely functional — the kind of space you’ll actually want to spend time in on wash day.
Why Most Laundry Room Inspiration Skips the Mechanicals
Most laundry room inspiration photos are staged around a room that was never actually rewired for real use. A dryer needs a dedicated 240-volt outlet and code-compliant exhaust venting to run safely — not just a folding counter and a cute basket. My husband, who’s spent two decades building and renovating houses here in Austin, has walked into more than one “redesigned” laundry room where the vent was crimped behind a new cabinet, quietly shortening the dryer’s life.
A well-designed laundry room is planned electrically and mechanically before it’s ever painted. That’s exactly what this list gives you: 15 modern laundry room ideas that look beautiful and actually work every single wash day.
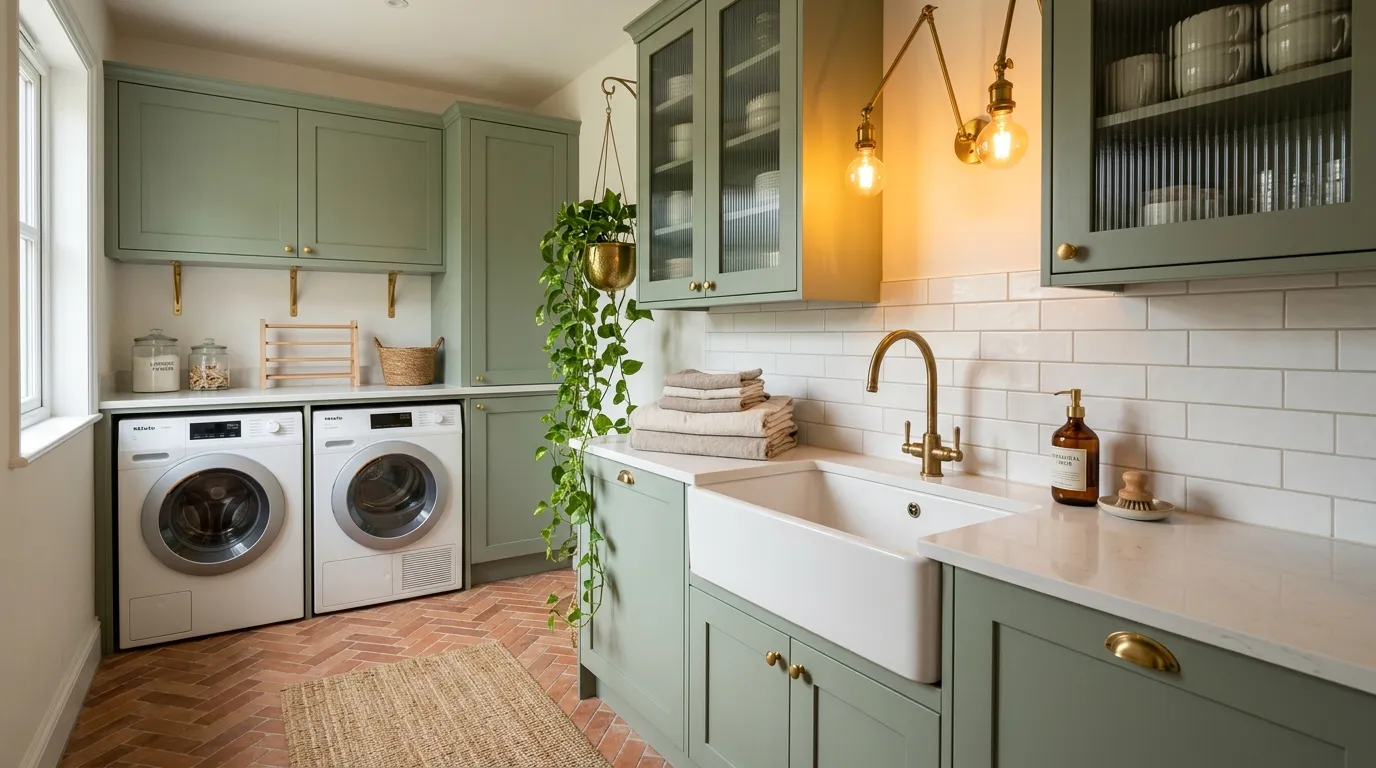
1. Sage & Brass Butler’s Pantry
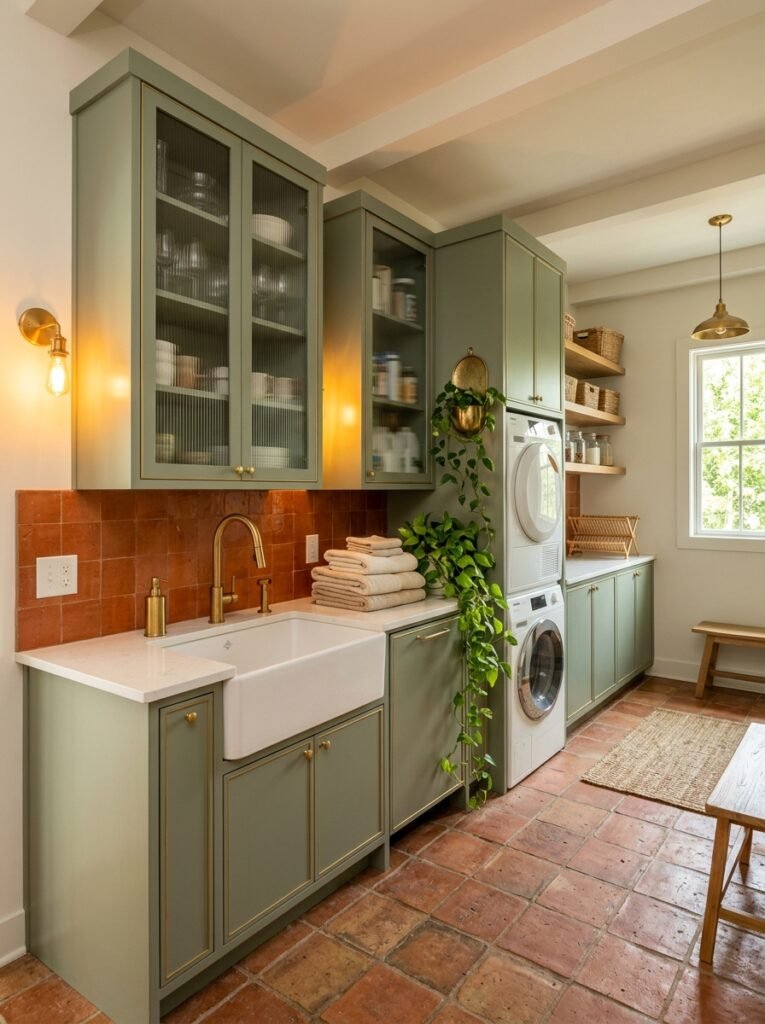
- Cabinetry/Storage: Floor-to-ceiling shaker cabinets in a soft sage green (verify shade against a swatch like Farrow & Ball “Breakfast Room Green” before ordering), brushed brass pulls, with two upper cabinets finished in reeded glass.
- Countertop/folding surface: A honed white quartz counter spans the machines, wide enough for stacking towels straight from the dryer.
- Flooring: Terracotta zellige tile, sealed for moisture, laid in a simple grid pattern.
- Wall treatment: Walls painted the same sage green in a washable eggshell finish, keeping the room feeling planned rather than pieced together.
- Lighting: Brass wall sconces flank the mirror, paired with warm 2700K undercabinet LED strips for folding at night.
- Sink/utility element: A fireclay farmhouse apron sink with a brass gooseneck faucet handles stain pretreatment and hand-washing delicates.
- Organization system: Pull-out wire hamper bins built into the lower cabinets sort lights, darks, and delicates before they hit the floor.
- Plants: A trailing pothos in a brass hanging planter softens the hard surfaces and tolerates the humidity swings from the dryer vent.
Why this works: A laundry room with a single, repeated color and metal finish reads as designed rather than assembled piece by piece.
A dedicated 240-volt outlet is non-negotiable in any real laundry renovation, and it’s worth confirming before a single cabinet goes on the wall. Most dryers draw more power than a standard household circuit can safely handle, which is why older homes often need an electrician involved before a designer ever gets started. This room works because the pretty parts — the sage cabinetry, the brass hardware, the reeded glass — sit on top of mechanicals that were planned first. The result is a laundry room design that photographs beautifully and still runs a full load without tripping a breaker.
Picture folding warm towels under a soft brass glow instead of a bare bulb — that’s the shift this layout makes possible. The reeded glass cabinets keep detergent bottles and dryer sheets out of sight without closing the room off completely. Terracotta tile grounds the space with warmth underfoot, especially useful in a Texas home where laundry often happens barefoot in summer. Guests are usually surprised a laundry room looks this finished, and homeowners notice the real change isn’t the color scheme — it’s how much faster folding goes once every bottle has an obvious home.
2. Moody Closet Conversion
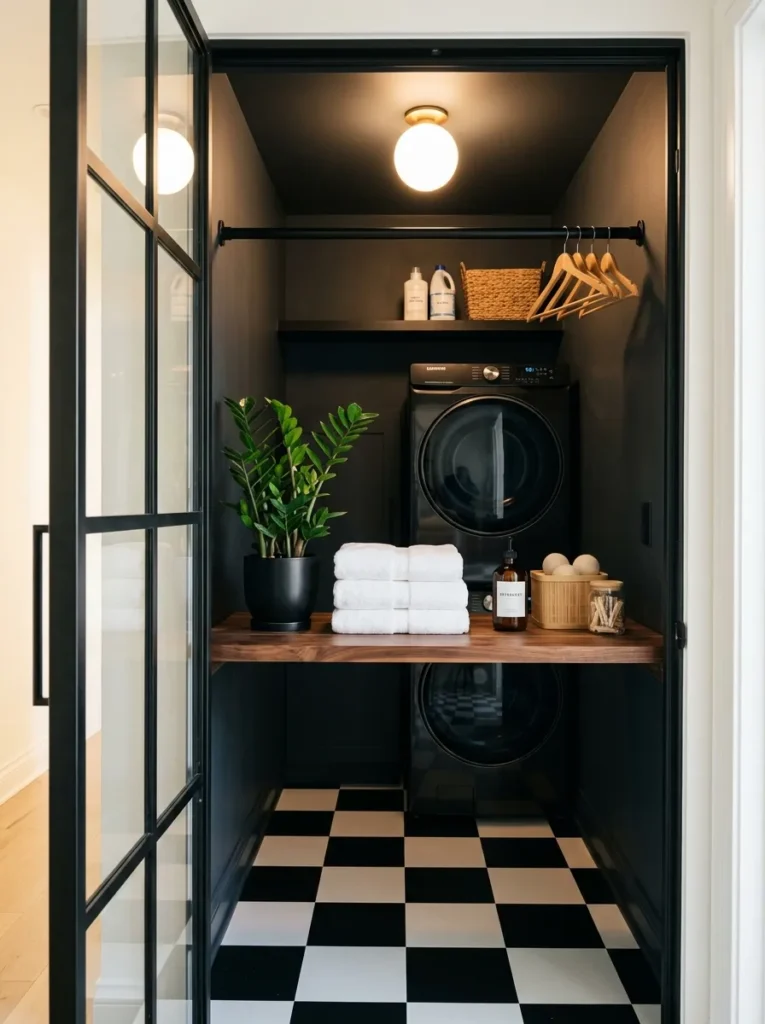
- Cabinetry/Storage: A single wall of black-painted (try a shade like Sherwin-Williams “Iron Ore,” verify before purchase) slab cabinets with a slim rod for hang-drying.
- Countertop/folding surface: A black walnut butcher block shelf folds down over the stacked washer and dryer, tucking flat against the wall when not in use.
- Flooring: Black-and-white checkerboard luxury vinyl tile, chosen for water resistance in a windowless space.
- Wall treatment: Walls and ceiling painted the same charcoal black as the cabinets, so the small footprint disappears instead of feeling cramped.
- Lighting: One flush-mount fixture with a soft white glass globe at 3000K, plus a battery-operated puck light under the folding shelf.
- Organization: A slim rolling cart wedged beside the dryer holds detergent pods, dryer balls, and a stain-remover pen.
- Plants: A ZZ plant on the shelf, nearly impossible to kill in a windowless closet with almost no natural light.
- Standout detail: The closet’s bifold doors were swapped for a single black steel-framed glass door, so the room doubles as a folded-clothes display.
Why this works: A monochrome color story makes a small, windowless closet feel intentional instead of exposed.
I turned a client’s old coat closet into this laundry nook last spring, and I’ll admit I was nervous painting the whole thing black. It’s a small space with zero natural light, and I worried it would feel like a cave. Instead, the matte charcoal walls made the checkerboard floor and butcher block shelf pop even harder. The steel-framed glass door was the real turning point — it let just enough hallway light spill in that the space stopped feeling hidden. Small laundry room ideas like this prove square footage matters less than confidence in the color choice.
A windowless closet like this one only works if every material earns its place, since there’s no daylight to soften a bad choice. The butcher block shelf folds flat when guests visit, so the laundry nook disappears into what looks like a stylish built-in cabinet. Checkerboard vinyl flooring hides lint and detergent drips far better than a solid color would, which matters in a floor this size where every mark shows. This kind of laundry room decor works especially well tucked into hallway closets, guest bathroom nooks, or awkward under-stair spaces most homes already have and rarely use well.
3. Mudroom Laundry Combo
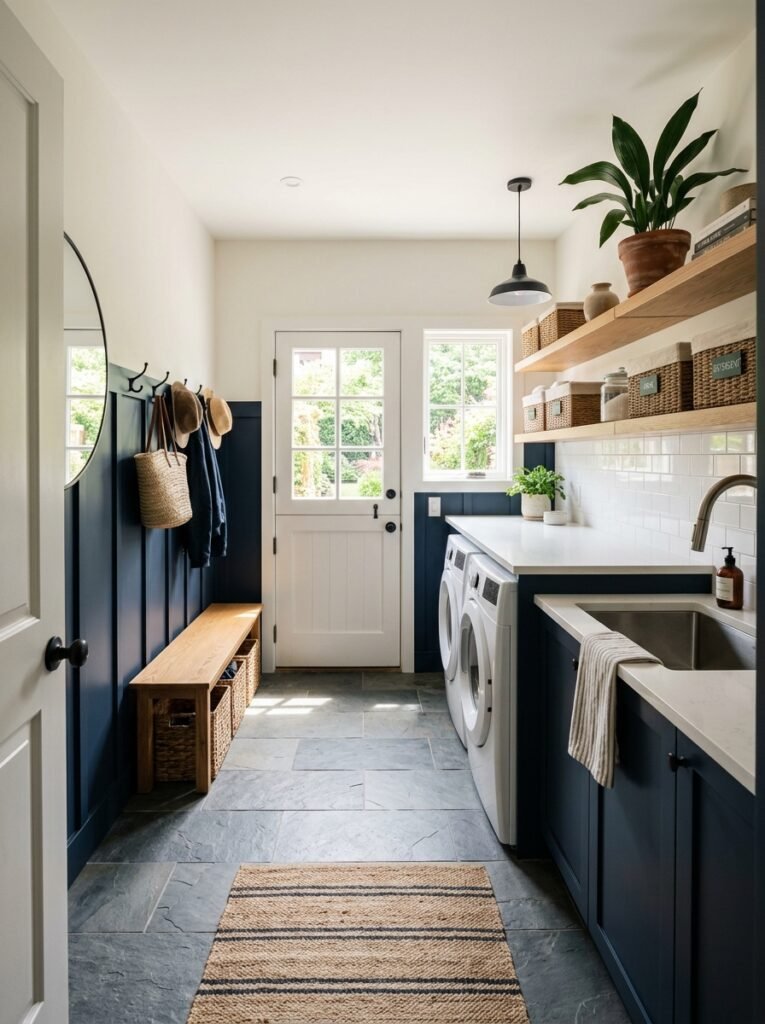
- Cabinetry/Storage: Board-and-batten paneled lower cabinets painted deep navy, topped with open shelving in warm white oak for boot storage and folded towels.
- Countertop/folding surface: A painted MDF folding shelf sits directly over the side-by-side washer and dryer — an affordable retrofit rather than custom millwork.
- Flooring: Gray slate tile, chosen for slip resistance when tracked in with wet shoes or muddy paws.
- Wall treatment: Upper walls painted warm white, lower half in navy board-and-batten, meeting at a simple chair rail.
- Lighting: A single black pendant light over the sink, supplemented by natural light from a half-glazed mudroom door.
- Sink/utility element: A stainless steel utility sink with a pull-down faucet handles muddy boots and paint-covered brushes without touching the finished floors elsewhere.
- Organization system: Open shelving lined with labeled wicker baskets, plus a wall-mounted drying rack that folds flat when not in use.
- Plants: A cast iron plant on the open shelf, tolerant of the temperature swings that come with a door opening to the outside all day.
Why this works: Combining a mudroom and laundry room in one footprint works only when the utility sink has its own dedicated drain line, not a shared trap with the washer.
My husband always tells clients a utility sink needs its own trap and vent, not a shared line with the washing machine, or you’ll end up with slow drainage within a year. That single detail is the difference between a mudroom laundry combo that works daily and one that becomes a maintenance headache. Once the plumbing is right, everything else gets easier: muddy boots rinse at the sink instead of the shower, and the slate floor hides scuffs that would show on lighter tile. This is the kind of laundry room design decision nobody notices until it’s missing.
The folding shelf here cost a fraction of custom millwork since it’s simply a painted MDF board mounted on brackets over the existing machines, an easy upgrade for anyone stuck with builder-grade appliances. Navy board-and-batten paneling adds architectural interest without a full renovation, and it hides scuffs from backpacks and dog leashes far better than plain drywall. Homeowners with kids or pets tend to gravitate toward this layout because it consolidates two chaotic zones — muddy entryways and dirty laundry — into one room that’s easy to hose down and easy to keep tidy, even on the busiest weekday mornings.
4. Slim Hallway Laundry Nook
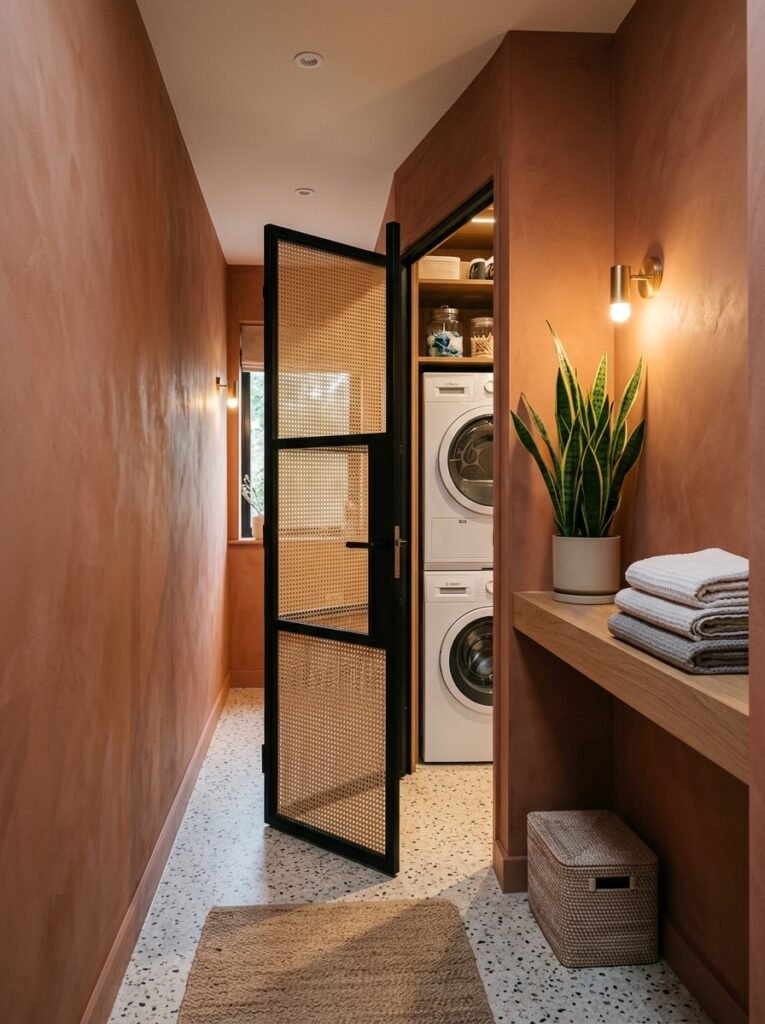
- Cabinetry/Storage: A stacked washer and dryer tucked behind a sliding door, flanked by a single column of narrow open shelving in white oak.
- Countertop/folding surface: A floating white oak shelf above the stacked unit doubles as a folding surface and display ledge for a small stack of towels.
- Flooring: Terrazzo-look luxury vinyl plank in a warm cream and gray fleck, chosen to visually widen a narrow hallway.
- Wall treatment: Walls in a warm terracotta Venetian plaster finish, adding texture to an otherwise plain hallway pass-through.
- Lighting: A linear LED strip tucked under the floating shelf at 2700K, plus a small brass wall sconce beside the sliding door.
- Organization system: A vertical pegboard mounted beside the shelving holds an ironing board, a lint brush, and a hanging rod for clothes straight out of the dryer.
- Plants: A snake plant on the floating shelf, chosen because it tolerates the dry air a dryer vent pulls through a tight hallway.
- Standout detail: A black steel-framed sliding door inset with natural cane webbing conceals the stacked machines completely, adding warmth and texture instead of another slab door.
Why this works: Stacking the washer and dryer and hiding them behind a textured sliding door turns even a two-foot-wide hallway into usable laundry space.
A friend of mine swore she had “no room” for a laundry area until we measured her hallway and found enough depth for a stacked unit. The trick wasn’t the washer and dryer — it was making sure the vent hose had a straight, unobstructed run to the exterior wall, since tight bends are one of the most common reasons a dryer runs hot and takes twice as long to dry a load. Once that was solved, the cane-webbing door and floating shelf did the rest, turning a dead-end hallway into a small laundry room idea worth sharing.
A hallway laundry nook like this proves you don’t need a dedicated room to make laundry day feel less like a chore. The terrazzo-look flooring visually stretches a narrow space, while the terracotta plaster wall adds warmth that plain drywall never could. Because everything hides behind a single sliding door, the hallway functions as a hallway the rest of the day — no exposed machines, no stray socks in view. This kind of setup works especially well in older homes with narrow floor plans, proving that laundry room decor doesn’t require square footage, just a smart use of vertical space.
5. Garage-Adjacent Utility Suite
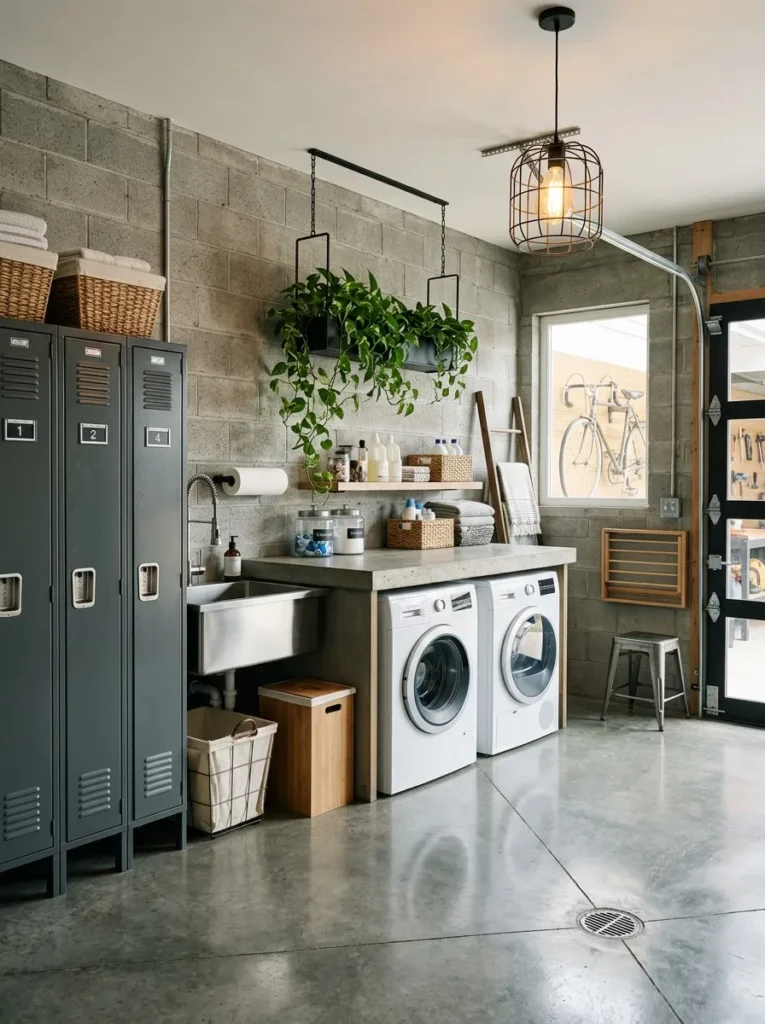
- Cabinetry/Storage: Powder-coated steel lockers in matte graphite, paired with open industrial shelving in blackened steel and reclaimed pine.
- Countertop/folding surface: A poured concrete counter with a matte sealer runs the length of the machines, tough enough for oil-stained work clothes.
- Flooring: Polished concrete flooring, sloped slightly toward a floor drain for easy hose-down cleaning.
- Wall treatment: Exposed concrete block walls left raw, sealed with a clear waterproof finish rather than painted.
- Lighting: An industrial black cage pendant with a daylight-toned 4000K bulb, plus a motion-sensor floodlight near the garage entry.
- Sink/utility element: A deep stainless utility sink with a wall-mounted faucet and a floor drain nearby for washing muddy gear or garden tools.
- Organization system: Steel lockers assign one bin per family member, cutting down on the sock-matching pile by the door.
- Plants: A pothos in a hanging steel planter, chosen for its tolerance of the temperature swings common in a garage-adjacent room.
Why this works: A floor drain and sloped concrete floor turn a laundry room into a space that can be hosed clean, which matters most in households with kids, pets, or outdoor hobbies.
My husband installs floor drains in almost every garage-adjacent laundry room he builds now, because homeowners consistently ask for them once they’ve lived without one. It’s a small plumbing addition during framing that becomes nearly impossible to add later without tearing into the slab. This room leans into that reality instead of fighting it — concrete counters, sealed block walls, and steel lockers all shrug off mud, grass stains, and spilled detergent. The result is a modern laundry room design that looks intentional in its ruggedness rather than unfinished, and holds up to daily wear most laundry rooms were never built for.
Families with active kids or muddy dogs tend to gravitate toward this layout because nothing in it requires babying. The graphite steel lockers keep cleats, backpacks, and dirty jerseys contained before they ever reach the washer, which cuts down on the floor pile most laundry rooms accumulate. Polished concrete flooring wipes clean in seconds and never shows water spots the way tile grout eventually does. Positioned near the garage entry, this suite intercepts mess before it spreads into the rest of the house — a small laundry room decision with an outsized effect on how clean the main living areas stay.
6. Sunlit Farmhouse Window Nook
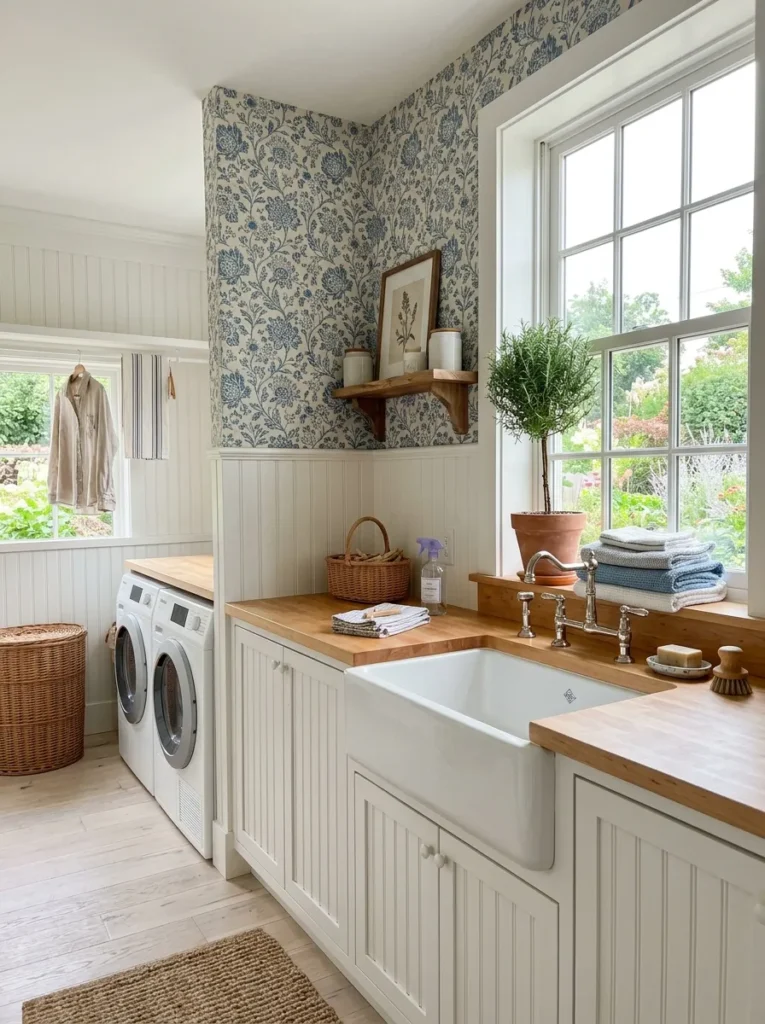
- Cabinetry/Storage: Painted white beadboard cabinets with oil-rubbed bronze latch hardware, one glass-front cabinet displaying folded linens.
- Countertop/folding surface: A butcher block counter in warm maple sits beneath a large window, doubling as a plant-potting surface on weekends.
- Flooring: Whitewashed white oak flooring, sealed with a matte water-resistant finish.
- Wall treatment: A hand-blocked floral wallpaper in soft blue and cream covers the wall above the beadboard, the room’s one clear statement piece.
- Lighting: A large double-hung window supplies most daylight; a single schoolhouse-style glass pendant handles evening tasks.
- Sink/utility element: A cast iron apron sink in white with a polished nickel bridge faucet, deep enough for hand-washing wool sweaters.
- Organization system: A wall-mounted drying rack folds down from beside the window, and a woven basket tucked under the counter holds clothespins and a mesh delicates bag.
- Plants: A rosemary topiary on the windowsill, thriving in the direct light most laundry rooms never get.
Why this works: A laundry room built around a window gives both better light for spotting stains and enough humidity tolerance to keep real plants alive.
I’ve noticed the laundry rooms clients love most are almost always the ones with a real window, and it’s not just about the view. Natural daylight makes it dramatically easier to spot a stain before it sets permanently in the dryer, something a single overhead bulb rarely reveals. This nook was designed around that window rather than around the machines, which is why the butcher block counter, floral wallpaper, and cast iron sink all face outward toward the light. It’s a small shift in laundry room design that changes the whole daily experience of the space, not just its appearance in photos.
The wallpaper here is intentionally the loudest thing in the room, which lets everything else stay simple and functional without feeling plain. White beadboard cabinets keep the palette light and reflect the window’s daylight further into the space, while the whitewashed oak floor prevents the room from reading as sterile. A cast iron sink big enough for hand-washing sweaters solves a problem most modern laundry rooms ignore entirely. This layout suits homes with a spare mudroom, sunporch, or converted pantry that already has good natural light and just needs the right materials to match it.
You’ll Also Love:15 Moody Bathroom Ideas for a Spa-Like Retreat
7. Compact Apartment Corner
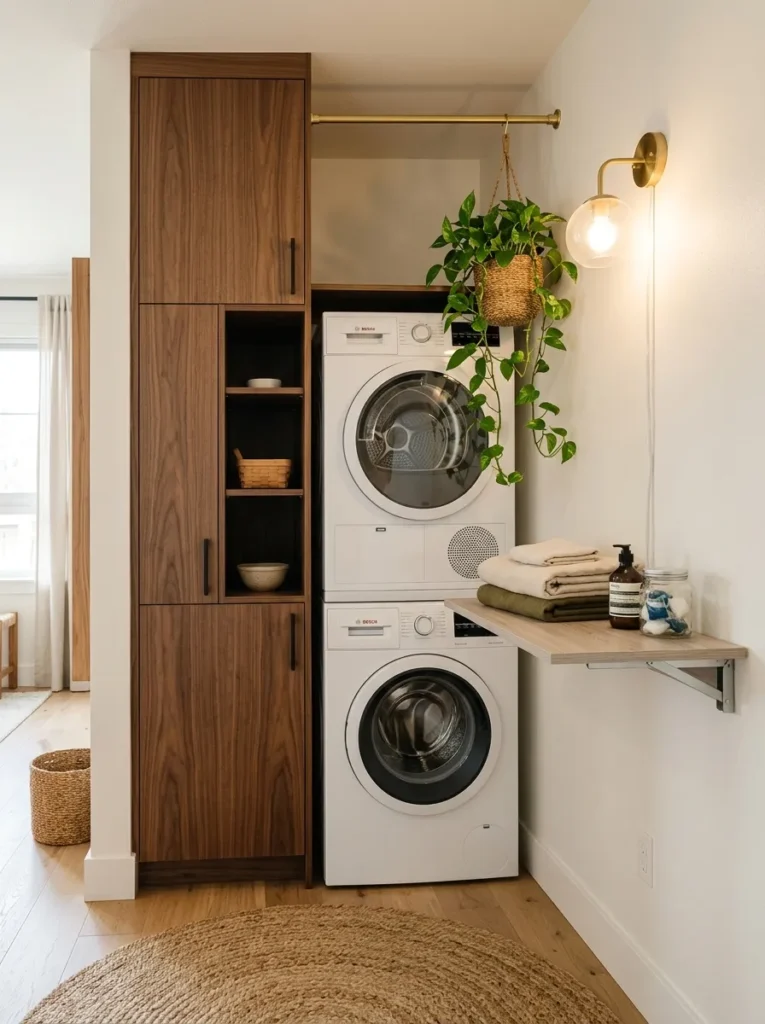
- Cabinetry/Storage: A slim floor-to-ceiling pantry cabinet in warm walnut veneer, tucked directly beside a stacked ventless washer-dryer unit.
- Countertop/folding surface: A pull-out laminate folding shelf slides from beneath the pantry cabinet, disappearing flush when not needed.
- Flooring: The existing apartment flooring stays as-is (often laminate or engineered wood), with a washable jute-look rug placed in front of the machines.
- Wall treatment: Walls painted a soft warm white, kept neutral since apartment leases typically restrict tile or wallpaper changes.
- Lighting: A plug-in wall sconce with a warm 2700K bulb, since permanent fixture changes usually aren’t allowed in a rental.
- Organization system: An over-the-door hanging organizer holds detergent pods and dryer sheets, and a tension rod inside the pantry cabinet provides hang-drying space.
- Plants: A pothos in a woven hanging planter mounted to a tension rod, requiring no wall damage or drilling.
- Standout detail: A ventless heat-pump dryer eliminates the need for exterior venting entirely, making this the only setup on this list that works without any duct access.
Why this works: A ventless heat-pump washer-dryer combo is one of the only laundry appliances that doesn’t require exterior venting, which makes it the realistic option for most apartments and condos.
A ventless heat-pump dryer solves the single biggest obstacle apartment renters face: no access to an exterior wall for venting. Standard dryers need somewhere for hot, moist air to escape, which is exactly why so many rental units simply don’t include one. This corner setup sidesteps that problem entirely, using a stacked ventless unit that only needs a standard outlet and a water line. Everything else here — the tension rod pothos, the pull-out folding shelf, the walnut pantry — is designed to be fully removable at move-out, proving that small laundry room ideas can still work within a lease’s restrictions.
Renters often assume a stylish laundry setup isn’t possible without permanent changes, but this corner proves otherwise. The pull-out folding shelf tucks away completely when guests visit, keeping the corner from ever looking like a utility closet. A tension rod inside the pantry doubles the hanging space without a single drilled hole, and the plug-in sconce swaps out easily when the lease ends. This is laundry room decor built entirely around impermanence — every element chosen because it can move with the renter to the next apartment just as easily as it works in this one.
8. Basement Laundry Retreat
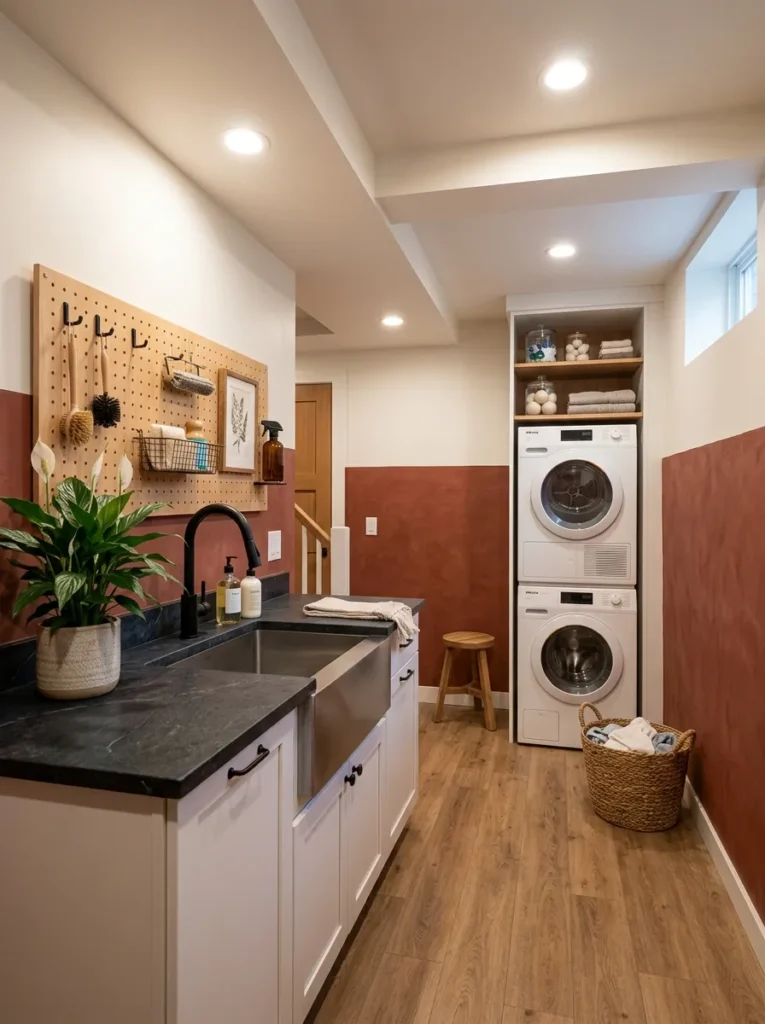
- Cabinetry/Storage: Warm oak shaker cabinets with brushed nickel pulls, plus open shelving for supplies that need airflow.
- Countertop/folding surface: A honed soapstone counter, chosen for its natural resistance to moisture and staining in a below-grade room.
- Flooring: Waterproof rigid-core vinyl plank over a cork underlayment, both selected specifically for basement humidity.
- Wall treatment: Deep clay-red limewash paint on the lower half of the walls, warm white above, breaking up the cold feel basements often have.
- Lighting: Recessed warm white LEDs at 2700K, since basements typically have no natural light to rely on.
- Sink/utility element: A stainless drop-in utility sink with a gooseneck faucet, positioned directly beside the floor drain.
- Organization system: A pegboard wall holds a dehumidifier’s hose, a lint brush, and a stain-treatment caddy within arm’s reach.
- Plants: A peace lily on the shelf, tolerant of low light and actually thriving on the extra humidity a basement laundry room produces.
Why this works: A basement laundry room needs a floor drain plumbed to a sump pump with battery backup, since a single power outage during a storm is exactly when a basement is most likely to flood.
My husband won’t finish a basement laundry room without confirming the sump pump has battery backup, because the moment a homeowner needs it most is usually during a power outage in a storm — precisely when the sump pump can’t run on grid power alone. That single detail matters more than any cabinet finish in this room. Once the mechanicals are solid, the clay-red limewash and soapstone counter do the work of making a below-grade room feel intentional rather than like an afterthought. This is modern laundry room design built for the realities of a below-grade space, not just its photographs.
Basements fight two things at once: no natural light and constant humidity, and this room addresses both directly. Warm white paint above the chair rail bounces the recessed lighting further into the space, while the clay-red lower half keeps the room from feeling sterile or clinical. Cork underlayment beneath the vinyl plank adds a slight give underfoot and some insulation against the concrete slab below. Homeowners converting an unfinished basement corner into real laundry space find this layout solves the humidity problem first, which is exactly why the peace lily on the shelf actually survives here.
9. Pastel Cottage Pet Wash
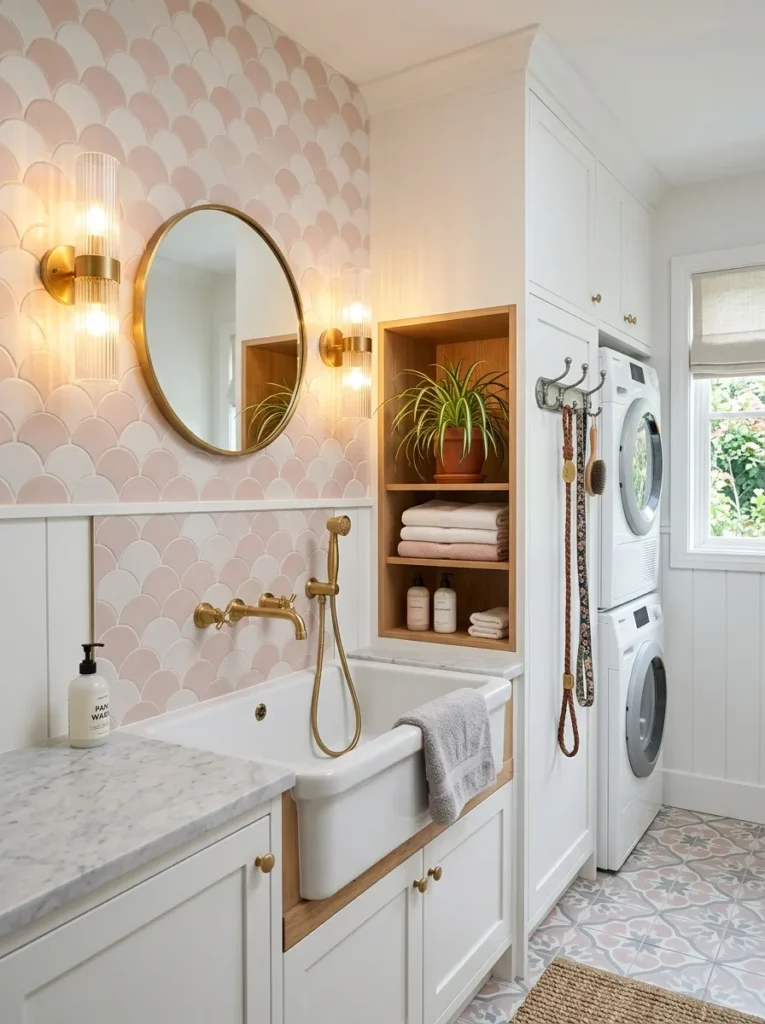
- Cabinetry/Storage: Blush pink shaker cabinets with pewter hardware, one open cubby sized for a stack of towels.
- Countertop/folding surface: White quartz with soft gray veining, wrapping around the machines as a continuous folding ledge.
- Flooring: Blush-and-white encaustic cement tile in a scalloped pattern, sealed for water resistance.
- Wall treatment: White shiplap paneling on the lower half, soft white paint above.
- Lighting: Fluted glass wall sconces with a warm 2700K bulb on either side of the mirror.
- Sink/utility element: A raised, tiled pet-washing station with a handheld sprayer, set at hip height to spare anyone’s back.
- Organization system: Wicker baskets labeled by pet, plus a hook rail for leashes and towels right beside the wash station.
- Plants: A spider plant on the open cubby, a good pick here since it’s non-toxic to curious pets.
Why this works: A raised, hip-height pet-washing station with its own drain keeps a wet, muddy dog entirely out of the household bathtub.
I styled a laundry room with a built-in pet-washing station for a client with two golden retrievers last year, and it’s become the single most-requested feature I get asked about since. A pet-washing station only earns its keep if it has a dedicated drain separate from the main utility sink, otherwise fur and dirt end up clogging the line the washing machine relies on. Once that’s sorted, the rest of this room becomes pure charm: the scalloped blush tile, the pewter hardware, the fluted sconces all soften what could otherwise feel like a purely functional add-on.
The hip-height design here matters as much as the color scheme, since a station low enough to save your back gets used daily instead of avoided. Blush and white encaustic tile hides pet hair better than a plain white floor would, and the scalloped pattern adds visual interest without competing with the pink cabinetry. Shiplap paneling keeps the lower walls protected from splashes during bath time. This layout suits any household with dogs that come in muddy from the yard, turning what used to be a bathroom cleanup into a five-minute routine confined entirely to one easy-to-clean room.
10. Upstairs Landing Laundry Chute
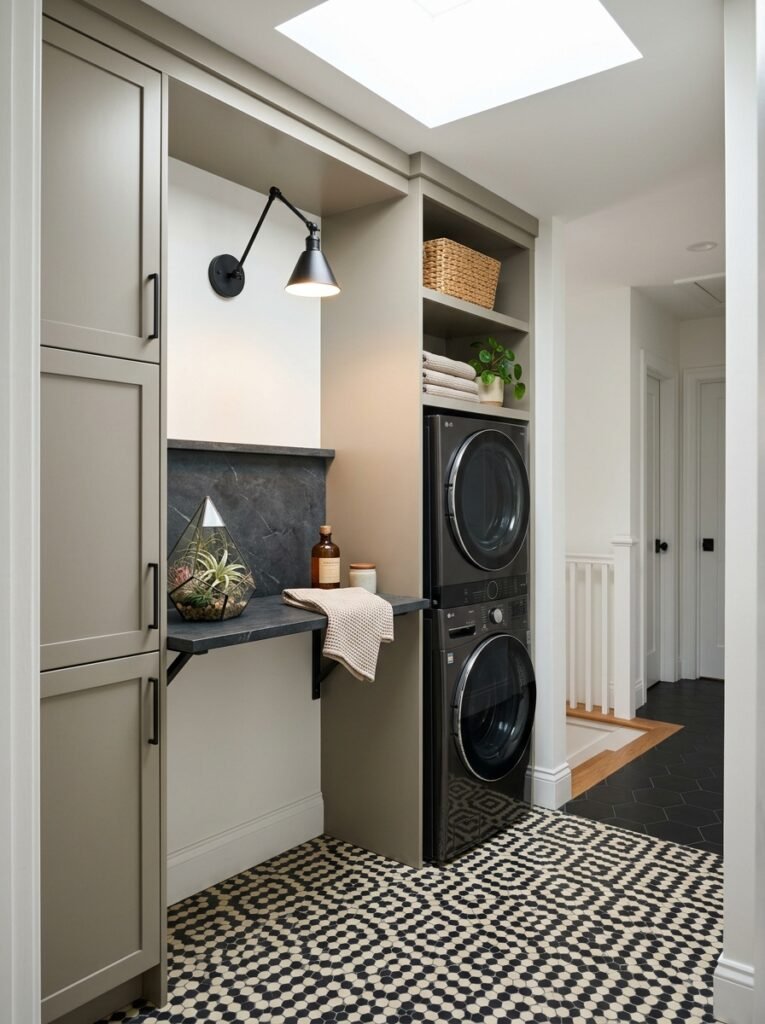
- Cabinetry/Storage: Warm greige flat-panel cabinets with black steel edge pulls, one tall cabinet housing an actual laundry chute door.
- Countertop/folding surface: A black honed soapstone shelf runs above the stacked washer and dryer for immediate folding.
- Flooring: Black-and-cream hexagon tile in a graphic pattern, durable enough for a high-traffic upstairs hallway.
- Wall treatment: Warm greige paint with a woven grasscloth wallpaper band above the chair rail, adding texture without overwhelming a narrow landing.
- Lighting: A black articulating wall sconce plus a skylight above, when the layout allows for one.
- Organization system: A slim rolling cart tucked beside the dryer holds detergent, and over-door hooks catch clothes on their way to the hamper.
- Plants: An air plant terrarium on the narrow ledge, ideal since there’s no room to spare for a potted plant’s footprint.
- Standout detail: A built-in laundry chute delivers clothes directly from the second-floor bathroom hamper, cutting out the basket-carrying entirely.
Why this works: A laundry chute must be framed with a fire-rated enclosure per most building codes, which is why it needs to be planned during construction rather than added later.
My husband gets this request constantly on remodels, and he always has to explain why it’s not a simple retrofit: a laundry chute passing between floors needs a fire-rated shaft, which means it has to be planned into the framing rather than cut in after the fact. When a home already has the bones for it, though, the payoff is real — no more baskets balanced on stairs, no more socks lost along the way. This upstairs laundry room design takes advantage of proximity to where laundry actually piles up, which matters more for daily convenience than most laundry room ideas ever mention.
Locating the laundry room upstairs, next to the bedrooms and bathrooms, removes the single most tedious part of doing laundry: hauling baskets up and down a full flight of stairs multiple times a week. The graphic hexagon tile and grasscloth wallpaper band keep this narrow landing from feeling purely utilitarian, while the soapstone shelf gives folding a proper surface instead of a bed or the floor. An air plant terrarium fits the tight ledge without stealing counter space. Anyone building or renovating a two-story home should weigh this option before defaulting to a main-floor laundry room out of habit.
11. Curved Marble Suite Closet
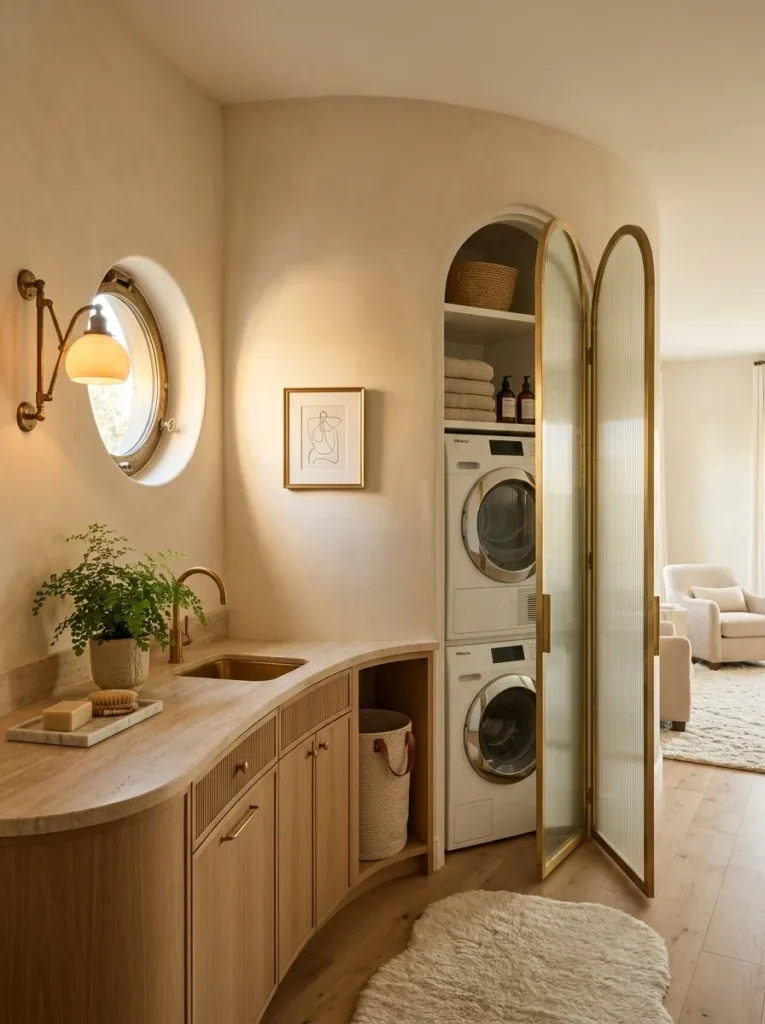
- Cabinetry/Storage: Arched, curved-front cabinets in warm alabaster lacquer with unlacquered brass hardware, wrapping the machines in soft, rounded lines.
- Countertop/folding surface: Honed travertine with a rounded bullnose edge, echoing 2026’s curved-form trend.
- Flooring: Large-format travertine tile, seamless with the counter above.
- Wall treatment: Warm alabaster limewash plaster, adding texture without pattern.
- Lighting: An unlacquered brass sconce beside a small round window that brings in soft daylight.
- Sink/utility element: A petite brass bar sink for hand-washing delicates.
- Organization system: Velvet-lined drawers for silk and wool, curved brass hooks for robes.
- Plants: A maidenhair fern, thriving on the humidity a nearby primary bath already provides.
- Standout detail: An arched mirror door conceals the machines entirely, and every cabinet front curves rather than meeting at a hard corner.
Why this works: Soundproofing matters more in a primary suite laundry closet than almost anywhere else on this list, since a washer running at night sits just feet from where someone sleeps.
A washer and dryer running at night can transmit vibration through a shared wall, which is why sound-dampening underlayment matters more in a primary suite laundry closet than almost anywhere else on this list. Standard drywall alone won’t stop a spin cycle’s hum from reaching a sleeping partner nearby. This curved, alabaster-toned closet solves that quietly, with insulation packed behind the plaster walls before a single curved cabinet went in. The rounded travertine counter and arched mirror door make the space feel like a spa retreat, but the real upgrade happens behind the walls, where nobody ever sees it.
This closet proves a laundry room can feel like part of a spa suite rather than a hidden chore space. Curved cabinet fronts and an arched mirror door soften the room’s hard edges, echoing the primary bathroom’s own rounded vanity nearby. The brass bar sink handles hand-washing silk and wool without a trip downstairs, and the maidenhair fern thrives on the humidity a nearby shower already provides. Homeowners renovating a primary suite closet increasingly ask for this kind of quiet, curved laundry room design instead of a purely utilitarian setup tucked behind a plain door.
12. Poolhouse Cabana Laundry
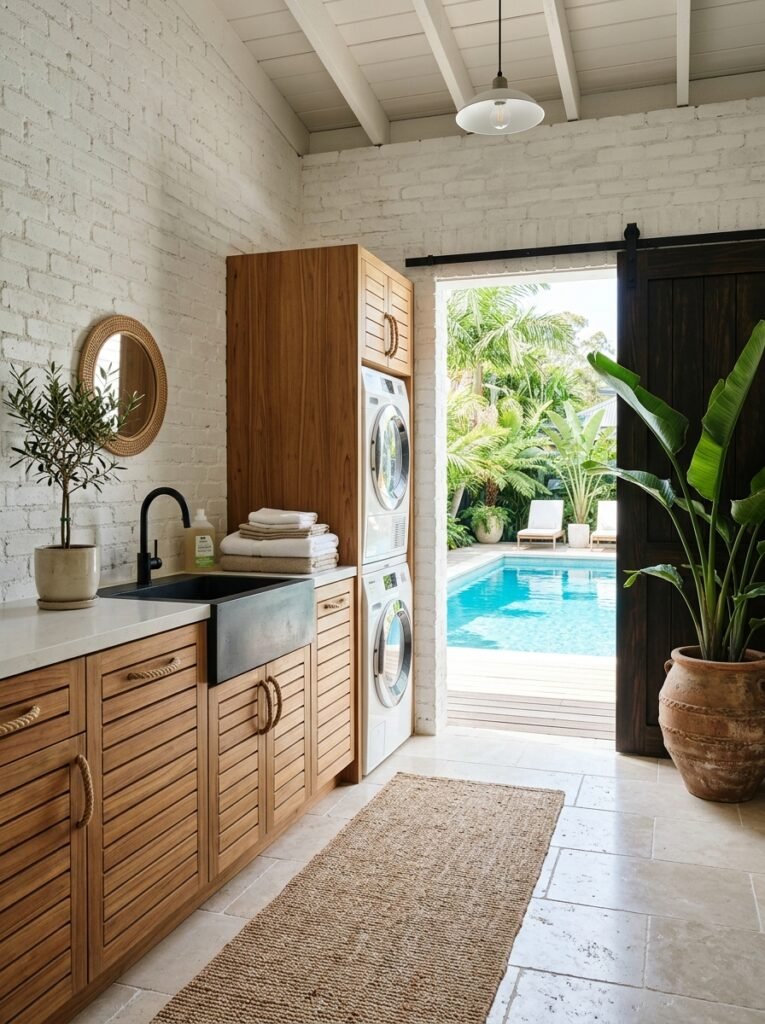
- Cabinetry/Storage: Teak slat-front cabinets with woven rope pulls, sealed against humidity and UV exposure.
- Countertop/folding surface: Honed limestone counter, chosen for its weather resilience just steps from the water.
- Flooring: Large-format porcelain tile that mimics limestone, slip-rated for wet feet.
- Wall treatment: White lime-washed brick, keeping a breezy cabana feel.
- Lighting: A black powder-coated outdoor-rated pendant, plus a louvered window for cross breeze and daylight.
- Sink/utility element: A black concrete trough sink for rinsing pool towels and swimsuits.
- Organization system: Woven baskets for towels, a rod for drip-drying suits over the trough sink.
- Plants: A bird of paradise in a large terracotta pot, thriving in bright, humid light.
- Standout detail: A folding teak barn door opens the entire room to the pool deck.
Why this works: A poolhouse laundry room needs appliances rated for humidity and chlorine exposure, since standard indoor units corrode faster this close to a pool.
I styled a poolhouse laundry nook for a family in West Lake Hills last summer, and my husband’s first question wasn’t about tile — it was whether the appliances could handle humidity near a pool. Standard washers and dryers corrode faster near chlorine and moisture, a detail most inspiration photos skip entirely. Once that was settled, the design got to have fun: white lime-washed brick, teak slat cabinets with woven rope pulls, and a folding barn door that opens the whole room to the pool deck. It’s laundry room design built for wet towels and swimsuits, not just for photographs.
This cabana-style laundry room proves function and beauty can share the same space, even steps from chlorine and wet concrete. The black concrete trough sink rinses pool towels and swimsuits before they ever reach the washer, catching sand and sunscreen residue that would otherwise clog the machine over time. Teak cabinetry handles the humidity swings a pool deck creates far better than painted wood ever could, and the bird of paradise thrives in the bright, humid light most laundry rooms lack. This layout works for any home with a pool, turning it into an extension of the outdoor living space.
13. Kitchen-Adjacent Laundry Wall
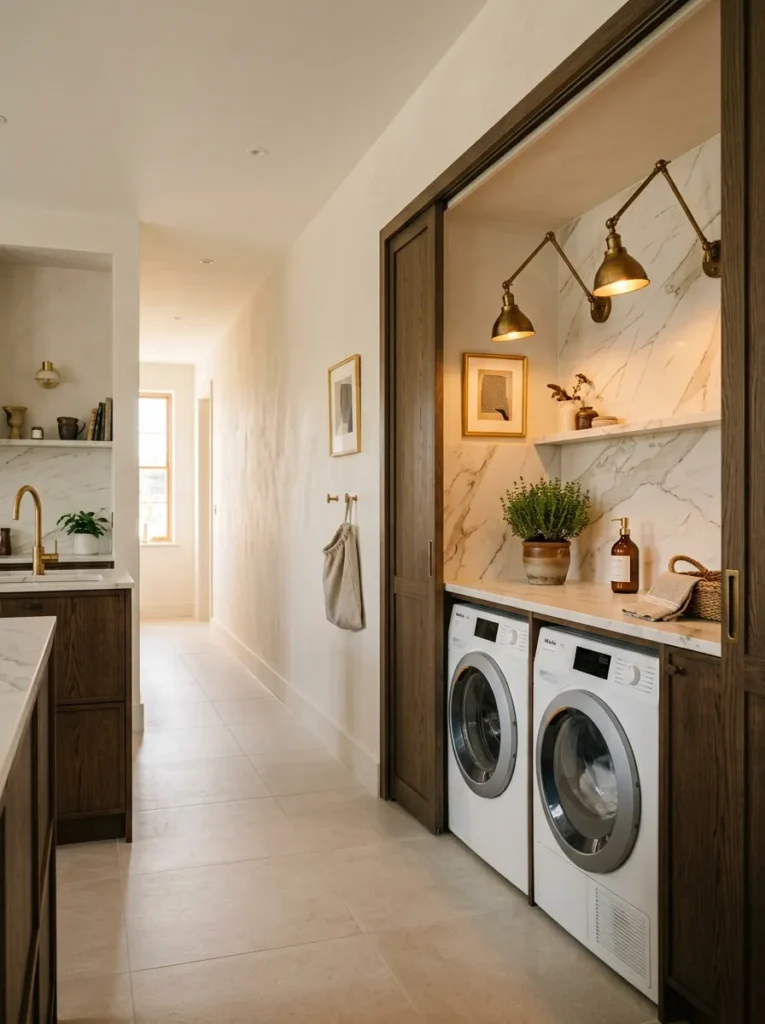
- Cabinetry/Storage: Full-height oak pocket doors conceal the machines flush with the kitchen cabinetry line.
- Countertop/folding surface: Bookmatched marble-look porcelain slab continues the kitchen’s own counter material.
- Flooring: The same large-format porcelain as the kitchen, unbroken across the threshold.
- Wall treatment: Painted the same warm white as the kitchen, with no visual break between rooms.
- Lighting: Unlacquered brass sconces continuing the kitchen’s own lighting line.
- Sink/utility element: None by design — the layout deliberately shares proximity to the kitchen sink instead.
- Organization system: A slim pull-out hamper drawer, plus a fold-down ironing board built into a pocket door.
- Plants: A small potted thyme on the counter edge, blurring the line with the kitchen’s herb garden.
- Standout detail: The pocket doors disappear completely into the wall cavity, so the laundry wall vanishes when not in use.
Why this works: A kitchen-adjacent laundry wall depends on running a dedicated dryer vent through existing wall cavities, which is often the single costliest part of this kind of renovation.
Running a dryer vent duct through existing wall cavities is usually the single costliest part of adding a kitchen-adjacent laundry wall, more expensive than any cabinetry or countertop choice on this list. Code requires a straight, unobstructed path to the exterior, and older homes rarely have one already in place near the kitchen. Once that duct run is solved, though, this layout delivers real convenience: laundry happens steps from the kitchen instead of a separate room, and the pocket doors disappear completely into the wall when closed. The bookmatched marble-look counter continues the kitchen’s material story without a visible seam.
This wall proves a laundry space doesn’t need its own room to feel fully finished. Matching the flooring and wall color to the kitchen erases the visual line between chore and living space, so the laundry wall reads as an extension of the kitchen rather than a separate utility zone. The pull-out hamper drawer keeps dirty clothes out of sight without needing a full closet, and the built-in ironing board folds flat into a pocket door when not in use. Kitchen-adjacent laundry setups like this suit open-concept homes well, where a separate laundry room would interrupt an open floor plan.
14. Home Office & Laundry Hybrid
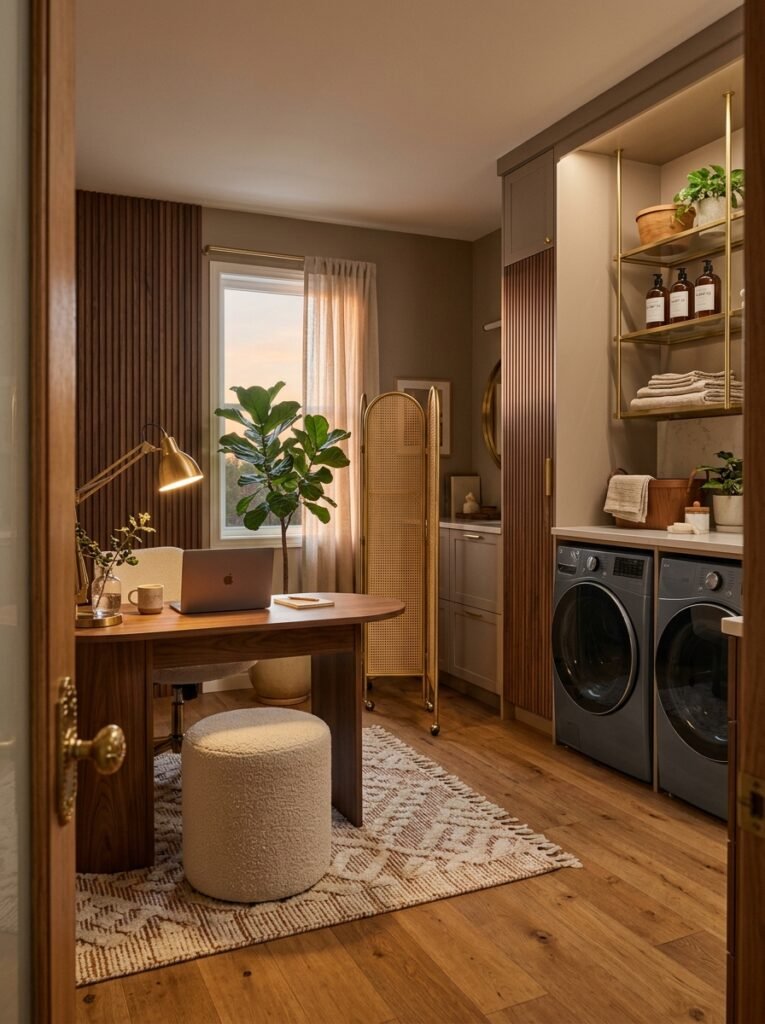
- Cabinetry/Storage: Curved walnut cabinet doors conceal a stacked washer-dryer on one wall, mirroring a built-in desk opposite.
- Countertop/folding surface: A warm walnut desk doubles as the folding counter, wide enough for laundry and paperwork alike.
- Flooring: Honey-toned engineered oak, matching a home office rather than a utility tile.
- Wall treatment: Soft warm taupe paint with a fluted wood accent panel behind the desk.
- Lighting: A brass articulating desk lamp plus a matte black woven pendant overhead.
- Sink/utility element: None — this hybrid room deliberately trades a sink for more desk space.
- Organization system: A rolling boucle ottoman with hidden laundry-basket storage, tucked under the desk when not in use.
- Plants: A fiddle leaf fig doing double duty as office greenery and a humidity buffer for the machines.
- Standout detail: A curved brass room divider on wheels switches the room between “office mode” and “laundry mode.”
Why this works: Combining a home office and laundry room only works when the dryer runs on its own dedicated circuit, separate from computer equipment, so a spin cycle can’t trip a breaker mid-meeting.
A client asked me to combine her home office and laundry room into one space last year, half-joking that she wanted to fold towels between video calls. My husband’s first note was electrical: the dryer needed its own dedicated circuit, separate from the outlets running her computer and monitor, or a spin cycle could trip a breaker mid-meeting. Once that was sorted, the design came together around a curved walnut desk that doubles as a folding counter, with a rolling brass divider that visually separates office mode from laundry mode. It’s a hybrid room that takes both tasks seriously.
This hybrid room challenges the idea that laundry and work can’t share square footage. The fluted wood accent wall and boucle ottoman keep the space feeling like a real office, not a utility closet with a desk crammed in. A fiddle leaf fig adds warmth while quietly buffering the humidity the machines create nearby. Because the curved brass divider rolls freely, the room shifts fully into laundry mode during a wash cycle and back into a polished office for calls minutes later. This setup suits remote workers in a smaller home, where a dedicated room for each task isn’t realistic.
15. Scandinavian Courtyard Nook
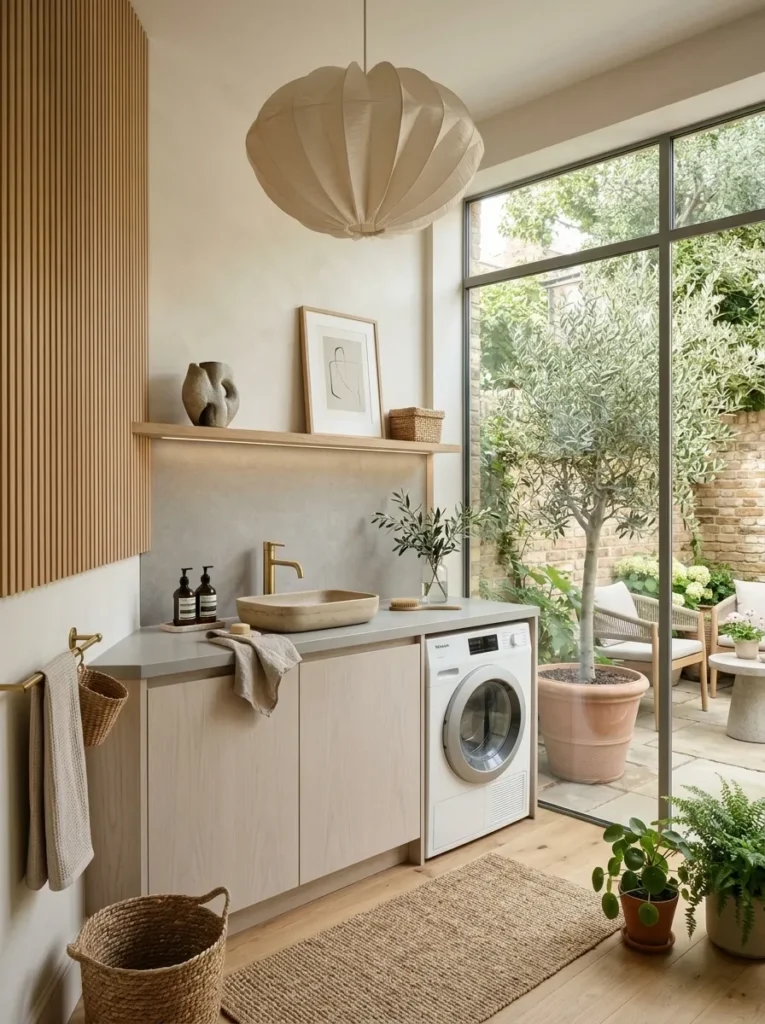
- Cabinetry/Storage: Light ash wood slab cabinets with recessed finger-pull edges, no hardware at all for a clean, minimalist line.
- Countertop/folding surface: A pale Corian counter in soft dove gray, seamless and easy to wipe down.
- Flooring: Large-format matte porcelain in warm greige, mimicking poured concrete without the cold feel.
- Wall treatment: Warm white limewash with a single fluted oak wall panel behind the machines.
- Lighting: A sculptural paper pendant casting soft, diffused light, plus a full-height window facing a small interior courtyard.
- Sink/utility element: A shallow ceramic trough sink in matte white, minimal and unobtrusive.
- Organization system: A single open cubby with woven gray baskets, kept deliberately sparse rather than fully concealed.
- Plants: An olive tree in a large ceramic pot, positioned to catch the courtyard’s filtered daylight.
- Standout detail: A full interior window wall looks directly onto a small private courtyard, turning laundry day into the brightest, calmest task in the house.
Why this works: Quiet, restrained rooms with fewer visual elements are proven to feel less mentally taxing to be in, which matters in a room tied to a repetitive chore like laundry.
Research on restorative environments consistently shows that rooms with fewer competing visual elements feel calmer and less mentally taxing to spend time in, which is exactly why this nook uses so few materials. There’s ash wood, dove gray Corian, and warm greige tile — nothing else competing for attention. I’ve noticed clients who choose this kind of restrained, Scandinavian-influenced laundry room use it more willingly than a busier, more decorated one, since there’s simply less visual noise to process while sorting a load. Sometimes the most functional design choice is knowing exactly when to stop adding things.
A courtyard-facing window changes how a laundry room feels more than almost any other single choice on this list. Natural light floods in throughout the day, making the olive tree thrive and the fluted oak panel glow with shifting shadow through the afternoon. The hardware-free cabinets keep the room’s few materials as the entire visual story, avoiding the clutter a busier laundry room often accumulates. This quiet, modern laundry room decor suits homes with an interior courtyard or light well, proving that sometimes the best upgrade is simply subtracting until only the essentials remain.
Styling Principles for a Laundry Room That Actually Works
A beautiful laundry room only holds up over time when the mechanical planning happens before the styling does. A few principles worth following in any laundry room design:
- Plan the electrical first. A dryer needs its own dedicated 240-volt circuit, and mixing it with other appliances or outlets is one of the most common reasons a laundry renovation runs into trouble mid-project.
- Check the vent path before choosing cabinets. A dryer vent needs a short, straight run to the exterior — tight bends or long runs make a dryer work harder, run hotter, and take longer per load.
- Choose flooring rated for moisture, not just for looks. Tile, sealed concrete, and waterproof vinyl plank all hold up to daily spills and humidity far better than standard hardwood or laminate.
- Give the room a dedicated drain wherever possible, whether that’s a floor drain, a utility sink trap, or a properly vented pet-washing station — retrofitting drainage later almost always costs more than planning it up front.
- Pick one clear material and color story, the same way each idea above commits to three or four exact tones rather than a scattered mix — this is what makes a small room read as designed rather than assembled piece by piece.
Frequently Asked Questions
What electrical setup does a laundry room actually need? A dryer requires its own dedicated 240-volt outlet, separate from other household circuits, and most codes also require a dedicated 120-volt circuit for the washer to prevent overloading a shared line.
What’s the best flooring for a laundry room? Water-resistant options like sealed tile, polished or sealed concrete, and waterproof rigid-core vinyl plank hold up best, since they resist moisture, staining, and daily foot traffic far better than hardwood or standard laminate.
How can I make a laundry room look better on a budget? Painting the walls and existing cabinets in one cohesive color, swapping outdated hardware for a single new finish, and adding a plug-in sconce or pendant light are low-cost changes that make the biggest visual difference without any construction work.
What are good laundry room ideas for a small space or closet? A stacked washer-dryer unit, a fold-down counter mounted on brackets, and a single hardware-free color palette all help a closet-sized laundry area feel intentional instead of cramped.
What’s the best way to store detergent and laundry supplies? Labeled baskets or bins on open shelving keep supplies accessible and organized by category — detergent, dryer sheets, stain treatment — while closed cabinetry works better in rooms meant to feel more like an extension of the kitchen or hallway.
Do I need a floor drain in my laundry room? A floor drain isn’t required by code in most homes, but it’s strongly recommended in basement, garage-adjacent, or ground-floor laundry rooms, since it protects against water damage from a hose failure or overflow when no one’s home.
Conclusion
A great laundry room isn’t about matching every photo on Pinterest — it’s about building a space that works for the way your family actually does laundry, day after day. Whether you gravitate toward the moody closet conversion, the sunlit farmhouse window nook, or the poolhouse cabana laundry, the real transformation comes from getting the mechanicals right before the pretty parts go in. I’ve seen how much difference these small, intentional changes make once a client actually lives with them for a few months.
Save this list of modern laundry room ideas to Pinterest, pick one that fits your space, and pass it along to a friend who’s staring at their own laundry pile wondering where to start.