15 Covered Patio Design Ideas for Stylish Outdoor Living
That gorgeous patio on your Pinterest board? It only looks that good because someone got the roof right first. If you’re collecting covered patio design ideas, you’ve probably noticed most posts show the styling and skip the structure. I live in Austin, where a single summer storm can test any cover, and my husband builds homes for a living, so I’ve seen which roofs hold up.
In this guide, you’ll find 15 fully styled looks, from louvered pergolas to living roofs, each with exact colors, materials, and a real construction tip. Pick one, save it, and build a patio that stays dry, shaded, and beautiful.
Why the Roof Comes First
Most people plan a covered patio backward. They pick the furniture and the string lights first, then figure out the roof later — and that’s exactly why so many covered patios end up sagging, leaking, or getting torn out within a few years. A covered patio’s long-term success comes down to roof pitch and drainage, not the decor underneath it. A cover with insufficient slope — generally at least a 1/4-inch drop per foot — will pool water instead of shedding it, and eventually that water finds its way in.
My husband has rebuilt more than one patio cover for a client who fell in love with a look before anyone asked how the roof was supposed to drain. This post starts with structure, then builds the style on top of it.
1. Louvered Black Pergola — A Modern Covered Patio Design Idea
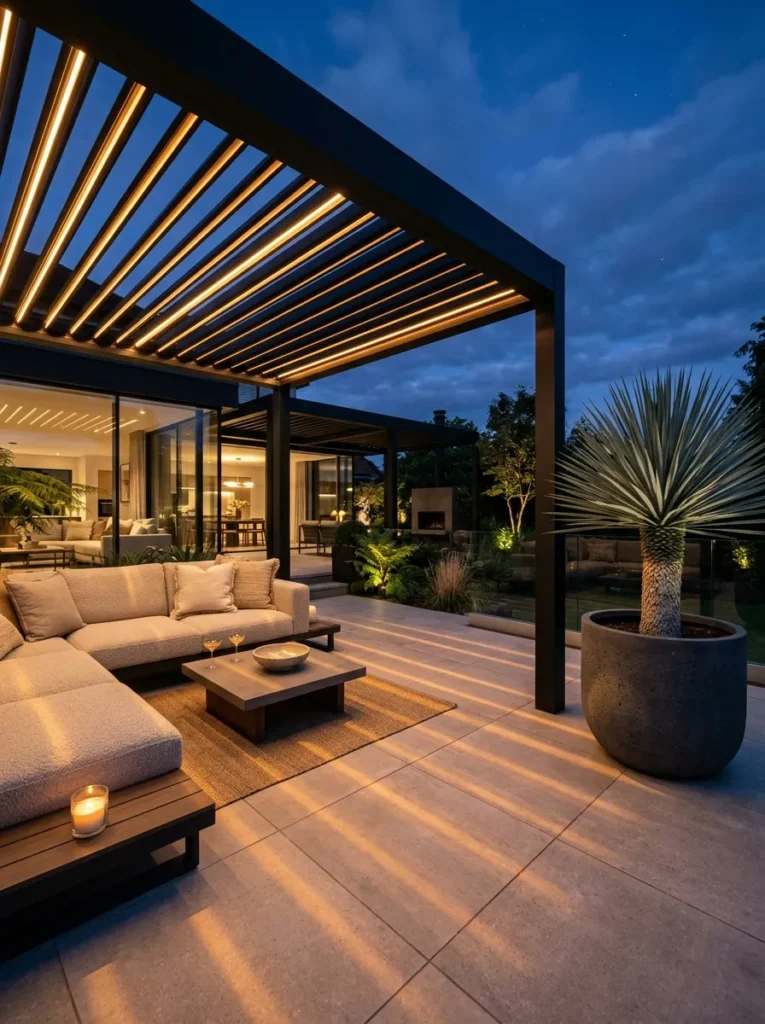
- Cover: motorized pergola with matte black powder-coated aluminum louvers that pivot from closed to open
- Palette: matte black frame, greige porcelain, oatmeal boucle, burnt ochre
- Flooring: 24×24-inch concrete-look porcelain pavers in greige
- Seating: low modular sofa in oatmeal performance fabric, two burnt-ochre pillows, slim black steel coffee table
- Lighting: 2700K LED strips tucked into the louver channels for evening. By day, the blades tilt to 45 degrees for striped shade
- Standout: a rain sensor that closes the blades on its own, with three Yucca rostrata in charcoal fiberglass planters
Why this works: A louvered pergola gives you a roof you can adjust, so you get shade at noon, open sky at dusk, and a dry patio when a storm rolls in.
A pergola roof that moves changes how a patio behaves. Louvered aluminum blades pivot from fully closed to open, so you decide how much sun reaches the sofa at any hour. Closed, they overlap and shed rain into gutters hidden inside the beams, out through hollow corner posts. Angled at 45 degrees, they throw stripes of shadow across pale porcelain pavers, which cools the surface underfoot. Aluminum is the right material here because it won’t rot, swell, or need repainting in Austin’s heat and humidity swings, and a powder-coated finish holds its matte black color for years.
Here’s the part nobody mentions: drainage. My husband won’t install a louvered roof without confirming where the downspouts land, because those hidden gutters still need somewhere to go. Attached versions bolt to a ledger board fastened into the home’s framing, and many cities require a permit for that, since the structure carries wind load. Freestanding versions skip the ledger but need their own footings. I’ve watched clients pick the attached option, then regret a downspout emptying onto their new pavers. Plan the outlet first, add a sloped paver base, and this black-framed cover stays crisp, dry, and unmistakably modern.
2. Hill Country Metal Roof
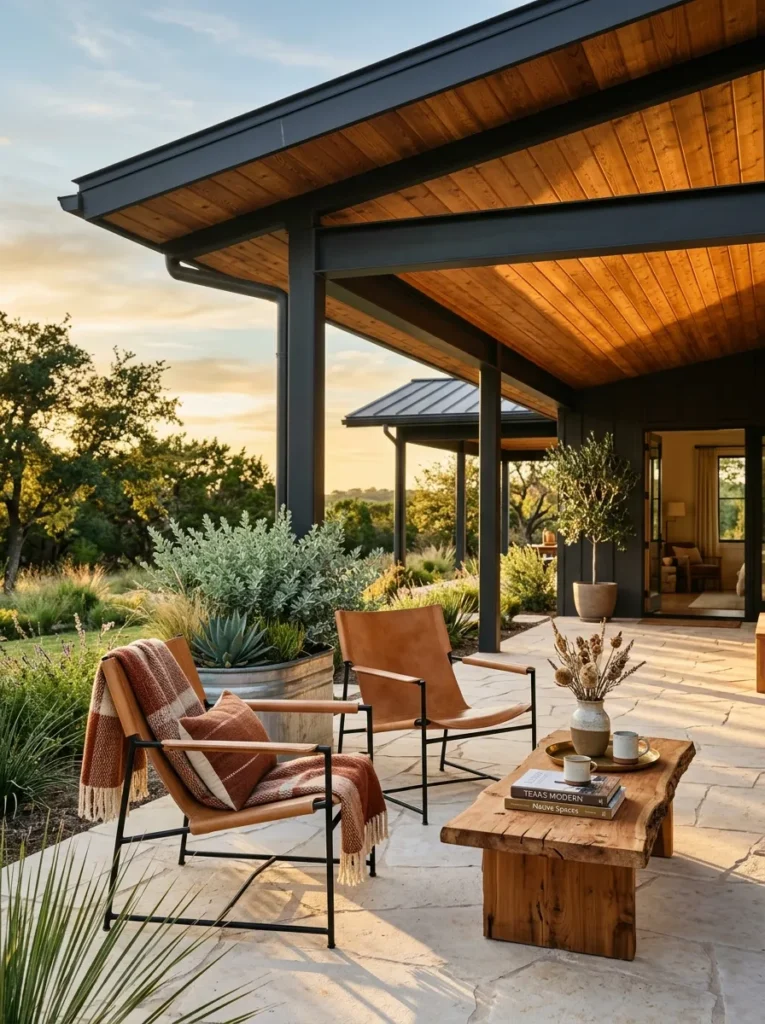
- Cover: single-slope shed roof extension in standing-seam Galvalume panels over plywood decking
- Palette: charcoal roof, weathered Western red cedar, cream Leuders limestone flagstone, saddle-tan leather
- Flooring: irregular Leuders limestone flagstone, a Texas quarry stone
- Seating: two leather sling chairs and a rough-sawn cedar coffee table
- Lighting: recessed 3000K downlights set into a tongue-and-groove cedar ceiling
- Standout: 6×6 cedar posts lifted an inch off the surface on stainless steel standoff bases, plus Texas sage in a galvanized stock tank
Why this works: A standing-seam metal roof sheds water at a lower pitch than shingles, which keeps a shed-style patio cover sleek without sacrificing drainage.
The first patio I ever styled in Austin had a bare metal roof, and the first thunderstorm sounded like a drum solo. That taught me why a shed-style roof extension needs more than pretty panels. Solid plywood decking and synthetic underlayment beneath standing-seam Galvalume mute the noise, and raised seams with hidden fasteners shed water at a lower pitch than shingles. Underneath, tongue-and-groove Western red cedar warms the ceiling, while cream Leuders limestone flagstone stays cooler than dark concrete under bare feet. Saddle-tan leather sling chairs and a rust-orange throw finish a look that feels ranch-house modern.
Cedar is beautiful, but it only lasts if water can’t sit against it. My husband sets 6×6 posts on stainless steel standoff bases that lift the wood about an inch above the limestone, so it can’t wick moisture from the slab. The high side of the roof gets flashed into the house wall, and the panels slope away from the home to move water toward the yard. Add recessed 3000K downlights in the ceiling and a Texas sage planted in a galvanized stock tank, and the space feels grounded by day and glowing at night.
3. White Vinyl Coastal Canopy
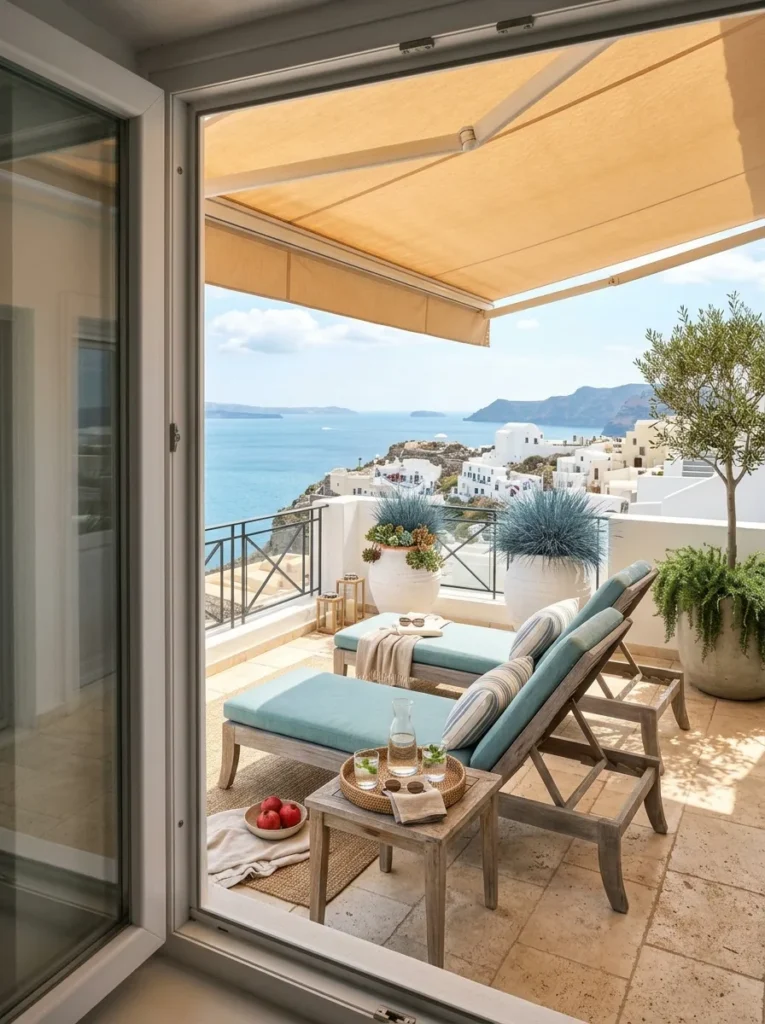
- Cover: white vinyl pergola frame with a sand-colored retractable acrylic canopy on tensioned tracks
- Palette: white vinyl, sand, sea-glass blue, driftwood gray
- Flooring: ivory tumbled travertine
- Seating: two driftwood-gray teak lounge chairs with sea-glass blue cushions and a white iron side table
- Lighting: white metal pendant lights with warm filament bulbs
- Standout: the canopy retracts on cloudy days and glows like honey at noon, with blue fescue in whitewashed terracotta
Why this works: A light-colored vinyl frame paired with a retractable canopy resists moisture and heat while letting you control shade hour by hour.
Coastal doesn’t require living on the coast. It requires materials that shrug off moisture, salt, and glare. A white vinyl pergola frame does exactly that: cellular PVC posts don’t rot, swell, or need repainting, and quality frames hide aluminum inserts inside the beams to keep long spans from sagging. Vinyl expands and contracts with temperature swings, so light colors are the smart choice, since dark vinyl absorbs heat and can warp. Above the frame, a sand-colored retractable acrylic canopy rolls out along tensioned tracks for midday shade and retracts on cloudy days, letting the sky back in.
I once styled a patio like this for a couple who loved the canopy but ignored the slope, and after one storm the fabric held a puddle the size of a beach ball. Canopies need a slight pitch so rain runs off, and they should be retracted before high wind. Underfoot, ivory tumbled travertine stays cooler than dark concrete pavers in full sun. Driftwood-gray teak lounge chairs, sea-glass blue cushions, and white metal pendant lights with warm filament bulbs keep the palette light. Blue fescue in whitewashed terracotta adds a soft, silvery texture.
4. Haint Blue Gable Porch
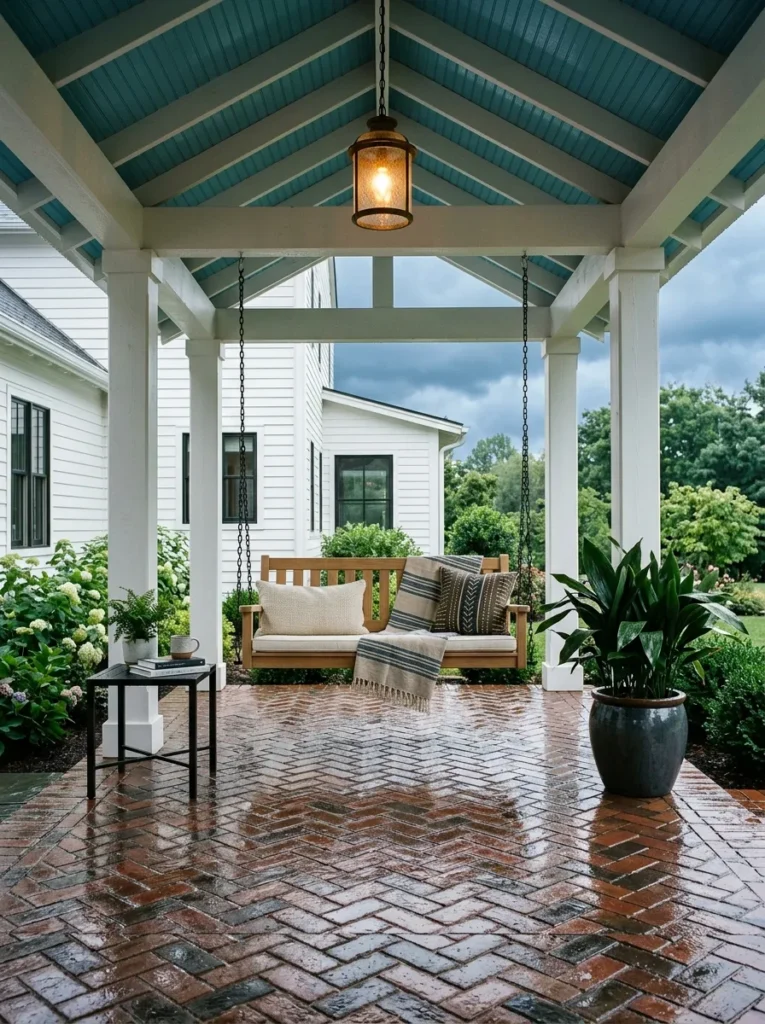
- Cover: solid wood-framed gable roof extension with architectural shingles matched to the house
- Palette: haint blue ceiling, soft white painted posts, reclaimed red-brown brick, aged black hardware
- Flooring: reclaimed brick in a herringbone pattern over compacted gravel
- Seating: white oak porch swing on black chains and two spindle-back rockers
- Lighting: seeded-glass lanterns in aged bronze, plus a black-blade ceiling fan
- Standout: a satin-finish haint blue beadboard ceiling, with cast-iron plants (Aspidistra) in glazed charcoal pots
Why this works: A gable roof that matches the house’s pitch and shingles looks built-in rather than added on, which is why traditional porches feel permanent.
A guest once stopped mid-sentence, looked up, and asked what color the ceiling was. It was haint blue, a soft blue-green that Southern porches have used for generations, and it made a plain beadboard ceiling feel like a small piece of sky. I painted mine in a satin finish so it reflects light. Below it, soft white posts, a white oak porch swing on black chains, and reclaimed brick in a herringbone pattern give the porch a collected, settled feel. Hanging seeded-glass lanterns in aged bronze glow amber after dark, and a black-blade ceiling fan keeps summer air moving.
A gable roof is the heaviest build on this list, and it should be built like it. Matching the house’s pitch, often between 4:12 and 6:12, lets the new roof tie into existing rafters and keeps shingles shedding water properly. It typically needs a permit and engineered footings. In Central Texas, expansive clay soil swells and shrinks with rain, so my husband sizes footings for movement, not just weight. Reclaimed brick set on a compacted gravel base drains better than mortar-set slabs and forgives that shifting ground. The result looks inherited, not installed.
You’ll Also Love: 15 Boho Patio Decor Ideas for an Effortless Outdoor Retreat
5. Desert Modern Shade Sails
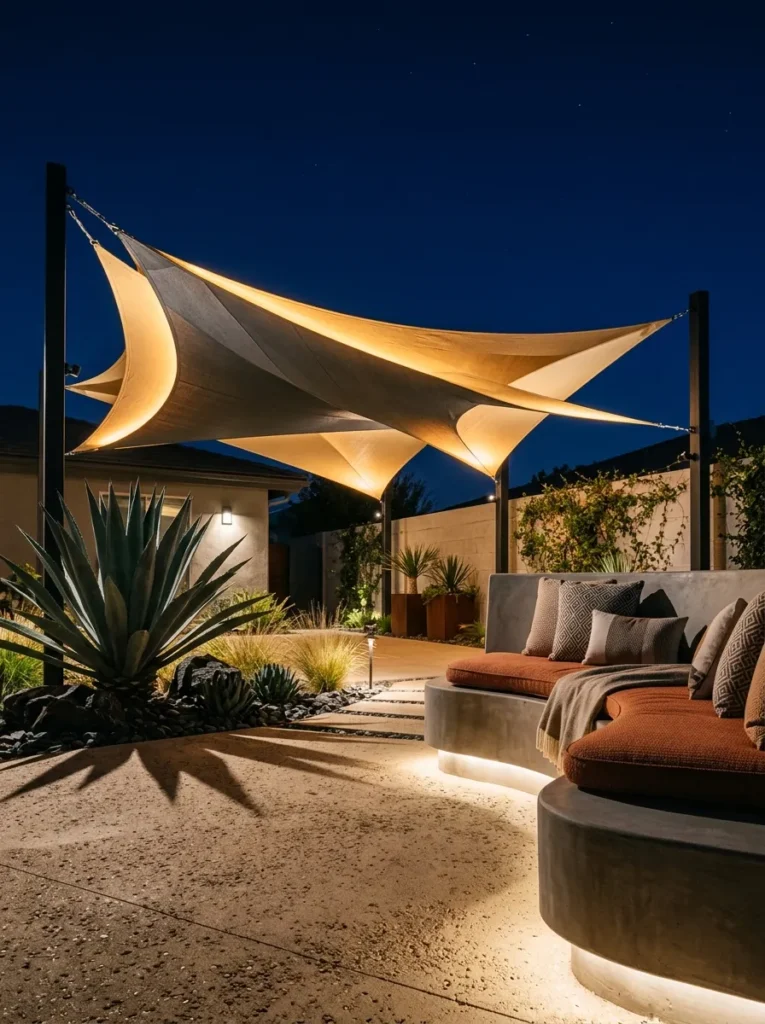
- Cover: three overlapping knitted HDPE shade sails on galvanized steel posts at staggered heights
- Palette: charcoal and warm sand sails, terracotta cushions, buff decomposed granite
- Flooring: compacted buff decomposed granite with poured-concrete stepping pads
- Seating: a curved cast-concrete bench with terracotta outdoor cushions
- Lighting: in-ground adjustable spotlights that uplight the sails at night
- Standout: each sail has a built-in twist for drainage, with Blue Glow agave and a tall ocotillo
Why this works: Knitted HDPE shade sails block most UV while letting hot air escape through the fabric, so a sunny patio stays cooler underneath.
Shade sails are the most underrated cover in outdoor design. Knitted HDPE fabric blocks most UV rays but lets hot air drift up and out, so the space underneath stays breathable rather than trapped. Layering three sails in charcoal and warm sand at different heights creates a sculptural ceiling with overlapping shadows. Flooring stays simple: buff decomposed granite with poured-concrete stepping pads, which drains freely instead of pooling water. A curved cast-concrete bench with terracotta cushions anchors the seating, while Blue Glow agave and a tall ocotillo keep the planting sharp, sparse, and drought-tolerant.
Here’s what sails don’t advertise, and what my husband warns clients about: they pull hard on their posts. A tensioned sail can exert enormous sideways force, so posts need engineered footings, often several feet deep and wider than you’d expect, and shouldn’t be fastened to fascia boards. Each sail also needs a twist, with one corner set higher than its opposite, so rain sheds instead of pooling. Waterproof PVC-coated fabric needs a steeper pitch than breathable HDPE. Uplight the underside with in-ground adjustable spotlights at night, and the sails glow like paper lanterns over the granite.
6. Charred Cedar Slat Ceiling
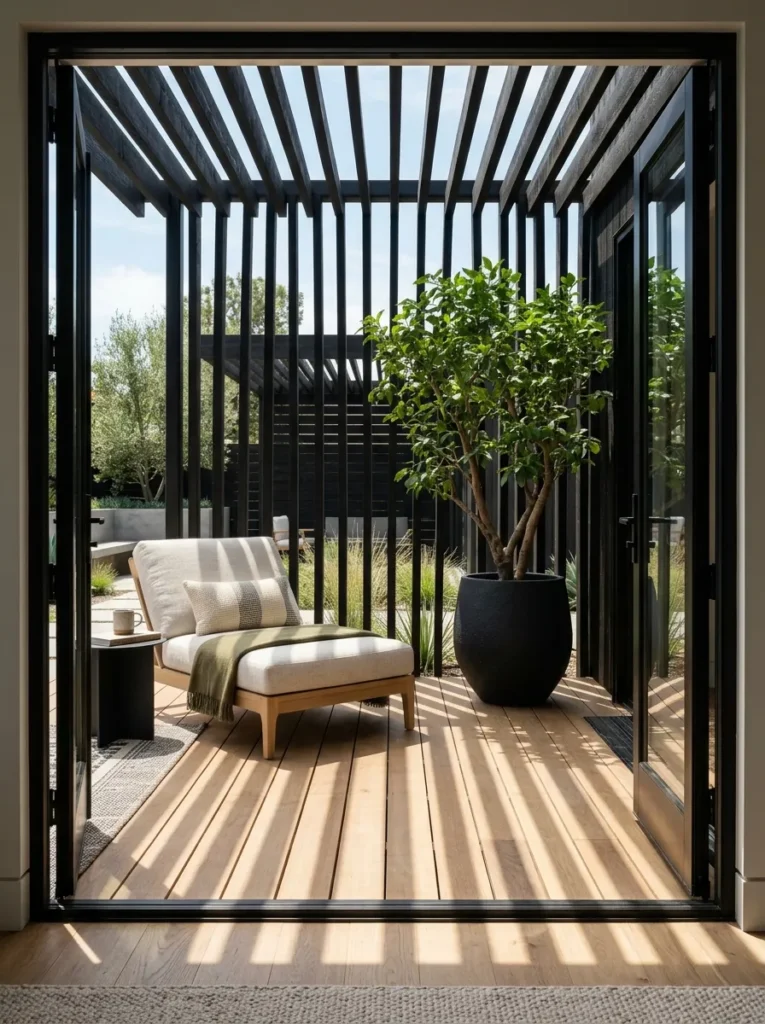
- Cover: fixed slatted pergola with 2×6 cedar slats set on edge, about 1 inch apart, running east to west
- Palette: charred cedar black, natural white oak, bone linen, matte black steel
- Flooring: white oak decking laid with narrow drainage gaps
- Seating: a low oak lounge chair with bone linen cushions and a small black steel side table
- Lighting: striped shadows by day, one oversized damp-rated frosted glass pendant at night
- Standout: shou sugi ban charred slats, with a multi-trunk Texas persimmon in a matte black planter
Why this works: Deep cedar slats set east to west block more midday sun than thin flat ones, turning a fixed ceiling into a built-in sun filter.
Slat orientation decides how much shade you actually get. Deep slats set on edge, like 2×6 boards spaced about an inch apart and running east to west, block far more midday sun than flat 1x2s. Here they are charred cedar, a Japanese finish called shou sugi ban, which turns the surface matte black and can improve resistance to moisture and insects. Below, a white oak deck, bone linen cushions, and a low oak lounge chair keep the palette calm. By day, the ceiling draws striped shadows across the floor; at night, a frosted glass pendant takes over.
Builders like my husband treat a slatted roof as shade, not shelter, because rain passes straight through the gaps. If you also want a dry patio, add clear polycarbonate panels or a hidden membrane above the slats, sloped at least a quarter inch per foot, so water runs off instead of pooling. Cedar’s natural oils help it resist decay, and charring can add another layer of protection where moisture lingers. Pair the slats with a multi-trunk Texas persimmon in a matte black planter, and the whole scene reads like a quiet Japanese courtyard, restrained and deeply calming.
7. Wisteria Steel Trellis
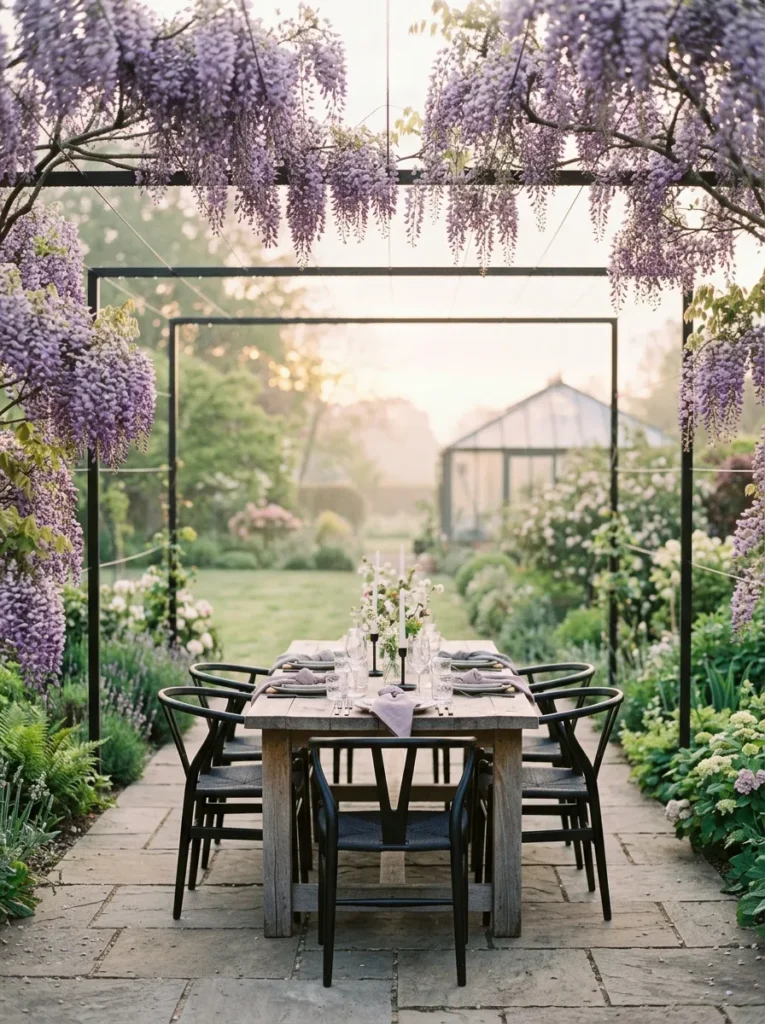
- Cover: powder-coated steel pergola with a stainless steel cable grid trained with American wisteria ‘Amethyst Falls’
- Palette: matte black steel, lilac blooms, warm gray flagstone, weathered oak
- Flooring: warm gray flagstone with creeping thyme in the joints
- Seating: a seven-foot weathered oak dining table with black aluminum wishbone-style chairs
- Lighting: 2200K festoon bulbs strung along the cables, with dappled green shade by day
- Standout: a deciduous vine canopy that shades in summer and lets winter sun through
Why this works: A deciduous vine canopy shades a patio in summer and drops its leaves in winter, letting low sun back in exactly when you want it.
I planted the wrong wisteria once. It was a Chinese variety, and in three summers it twisted a wooden pergola out of square. With a plant-science background, I should have known better. Now I recommend American wisteria ‘Amethyst Falls,’ a native cultivar that blooms lilac in spring and stays better behaved. Its advantage is seasonal: leaves shade the table all summer, then drop in winter to let low sun through. Under the cables, a seven-foot weathered oak table, black aluminum wishbone chairs, and warm gray flagstone with creeping thyme in the joints make a courtyard for long dinners.
Mature wisteria is heavy, and its woody stems tighten around whatever they climb. That’s why this cover uses powder-coated steel posts and beams with a stainless steel cable grid, engineered for the vine’s weight plus wind load. Space cable runs about 12 inches apart so young stems can twine freely without crowding each other. Because the canopy is open, water passes through, so the flagstone needs only a compacted gravel base and a slight grade away from the house. Hang 2200K festoon bulbs along the cables, and evening dinners feel like a Mediterranean courtyard.
8. Terracotta Tile Loggia
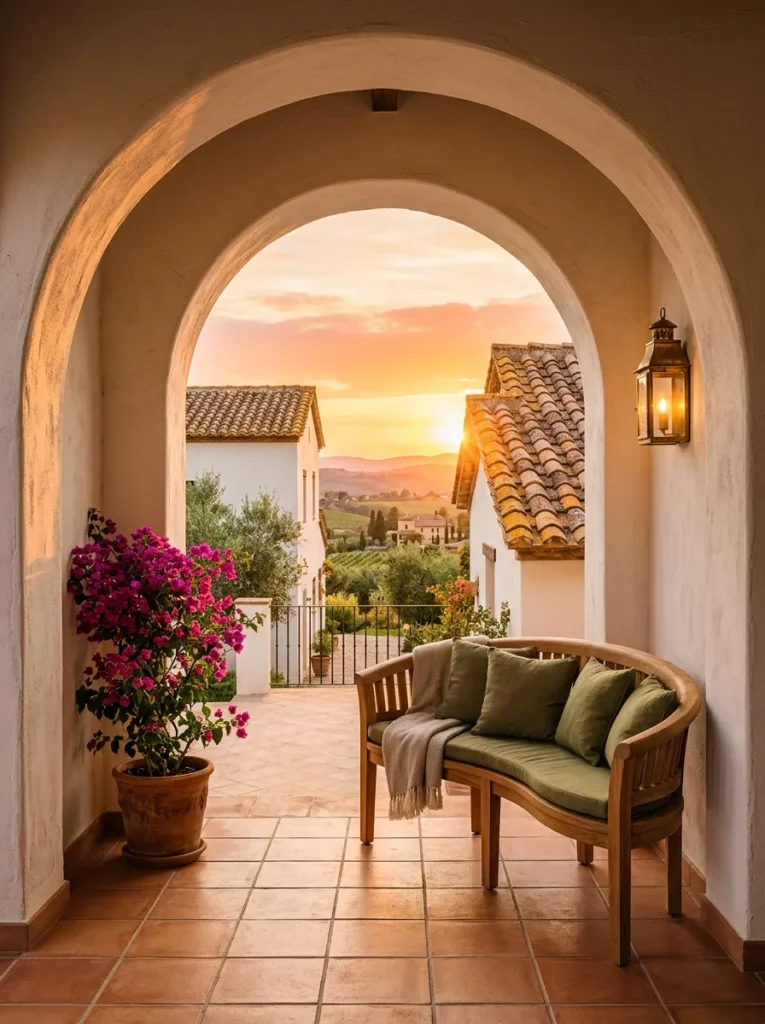
- Cover: attached loggia roof in clay barrel tile, held up by rounded stucco columns and a deep arched opening
- Palette: lime-wash white, terracotta, olive green, aged brass
- Flooring: sealed Saltillo-style terracotta tile
- Seating: a curved teak bench with olive-green cushions and a round black iron side table
- Lighting: aged-brass wall lanterns flanking the arch, with 2400K bulbs for a candle-like glow
- Standout: magenta bougainvillea in a terracotta pot, trained up stainless steel wire beside the arch
Why this works: Clay barrel tile is often rated for 50 years or more, making it one of the longest–lasting patio roof materials.
Terracotta has survived centuries of sun for a reason: its color is fired into the clay, not painted on. That’s why a barrel-tile roof stays warm and vivid under harsh Texas light and never needs repainting. Set it over rounded lime-wash stucco columns and a deep arched opening, and the space reads like a Spanish courtyard, with shade that feels cool even at 3 p.m. Underfoot, sealed Saltillo-style terracotta tile carries the color down to the floor, while olive-green cushions and aged-brass lanterns cool the palette so it feels fresh, not heavy.
Clay tile is beautiful and heavy, two to four times the weight of asphalt shingles, so this isn’t a weekend project. My husband always has the framing engineered for the load, and because the roof attaches to the house, a permit is usually part of the plan. Tile also needs more pitch than metal, generally 4:12 or steeper, plus quality underlayment, because the underlayment is the true waterproofing layer beneath the tile. For a lighter budget path, choose concrete or composite barrel tile, which gives the same rounded profile with far less structural demand.
9. Glass Roof Citrus Room
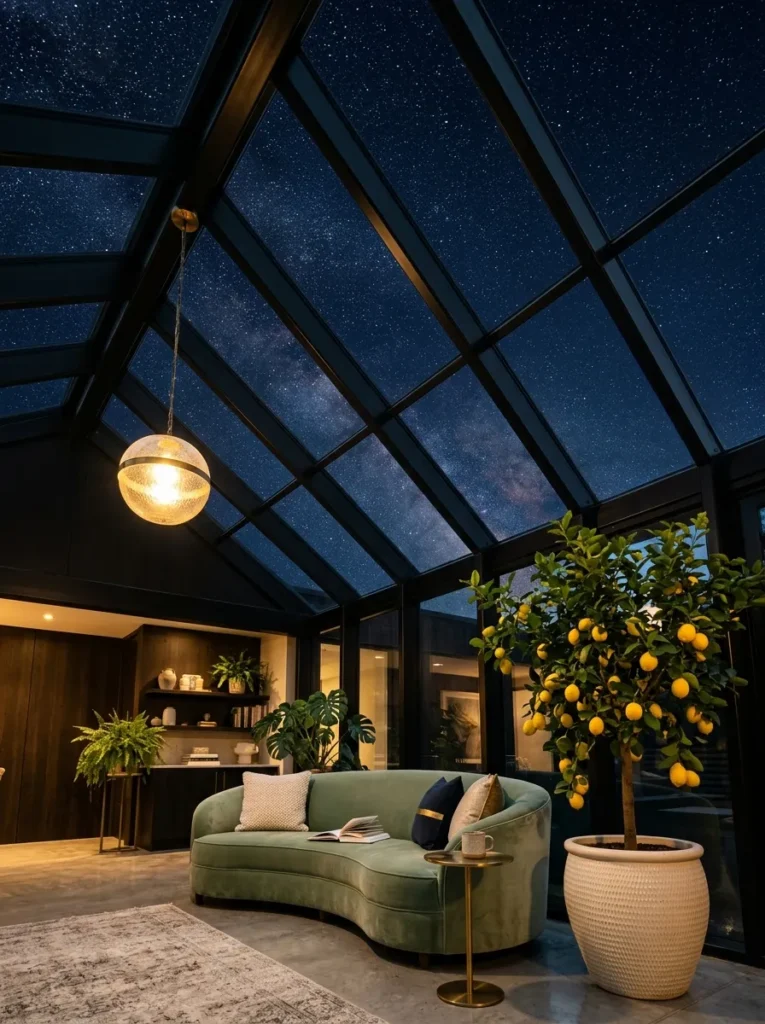
- Cover: laminated low-E glass roof on a matte black aluminum frame, pitched away from the house
- Palette: matte black, sage green, white oak, warm brass
- Flooring: large-format honed bluestone pavers
- Seating: a curved sage-green performance-fabric sofa and a round white oak coffee table
- Lighting: a brass pendant on a damp-rated black cord, with the night sky visible through the glass
- Standout: two Meyer lemon trees in cream glazed planters, with fruit at eye level
Why this works: Low-E coated glass lets winter light in while cutting the solar heat gain that makes a plain glass roof unbearable in summer.
With my plant science background, I can tell you what citrus want: bright light and shelter from frost. A glass roof gives them both, which makes it my favorite cover for cooler months. Two Meyer lemon trees in cream glazed planters turn a covered seating area into a garden room, with fruit ripening right at eye level. Laminated low-E glass keeps rain out and cuts solar heat gain, so the room stays usable in July. Sage-green performance fabric, white oak, and honed bluestone keep the palette calm, and one brass pendant adds warmth after dark.
Glass roofs need real engineering. Laminated safety glass panels are heavy, so the frame must carry their weight plus wind and, in colder regions, snow load. Pitch matters too: a slope of at least 1/4 inch per foot keeps water and dirt moving off the surface, though I’d go steeper to reduce spotting. Ask for a low-E coating and a light gray tint for heat control, and plan for cleaning access, because a glass roof without it turns into a weekend chore. My husband also confirms permits early, since a roof this heavy almost always needs permit review.
10. Marigold Striped Awning
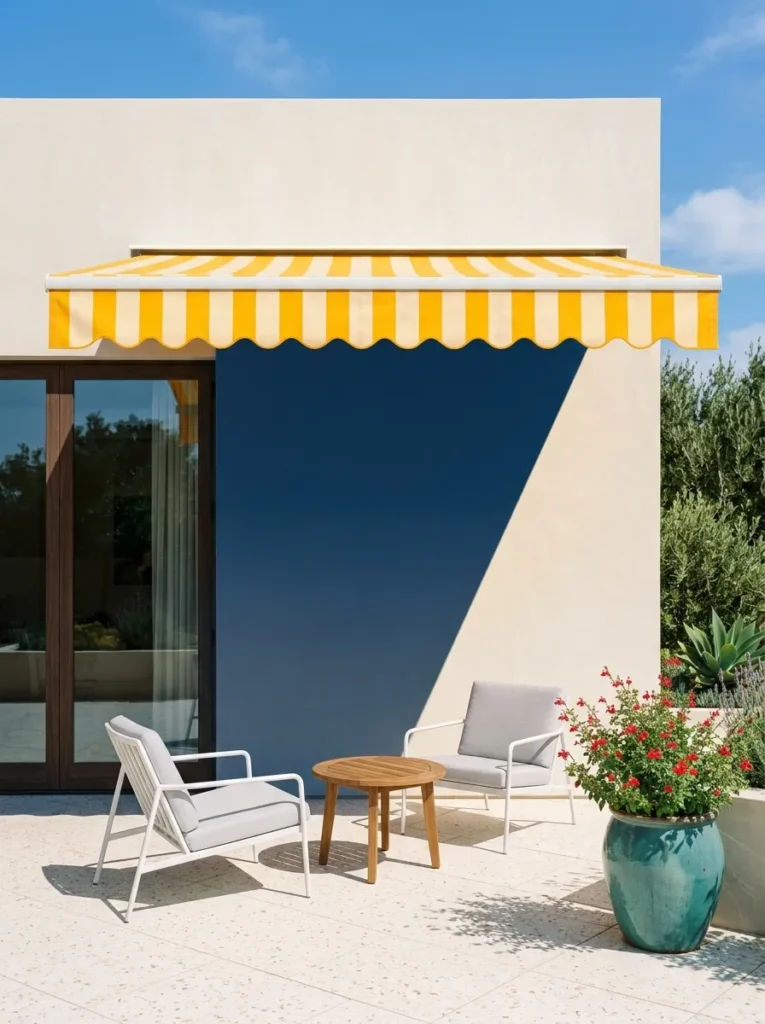
- Cover: motorized retractable awning on white steel arms, with a scalloped valance in marigold-and-cream solution-dyed acrylic
- Palette: marigold, cream, walnut brown, deep teal
- Flooring: terrazzo-look porcelain pavers in cream with charcoal flecks
- Seating: two white tubular steel lounge chairs with cream cushions and a walnut-toned acacia bistro table
- Lighting: opal glass globe wall sconces for a soft evening glow
- Standout: cherry sage in deep teal glazed pots, plus a wind sensor that retracts the awning automatically
Why this works: A retractable awning gives adjustable shade and can cut solar heat gain through nearby windows, which is why it works best on the sunniest side of the house.
Awnings do more than shade a seating area. The U.S. Department of Energy estimates they can cut solar heat gain by up to 65% on south-facing windows and up to 77% on west-facing ones, so the rooms behind your patio stay cooler too. Choose solution-dyed acrylic in wide marigold and cream stripes with a scalloped valance, and the awning becomes the star of the scene. Underneath, cream terrazzo-look porcelain pavers, walnut-toned acacia tables, and deep teal glazed pots repeat the palette in smaller doses, giving the space a sunny, Palm Springs energy without a single trendy gimmick.
The catch with any awning is what it’s bolted to. My husband has repaired more than one that was screwed into siding and ripped away in a Texas gust. Brackets must anchor into structural framing or masonry, never just cladding. Choose a motorized model with a wind sensor so it retracts on its own, and keep in mind most fabric awnings are built for shade, not storms, so retract them in heavy rain. Add cherry sage, a native that thrives in heat, in the teal pots, and hummingbirds will find your patio quickly.
11. Arched Oak Lattice
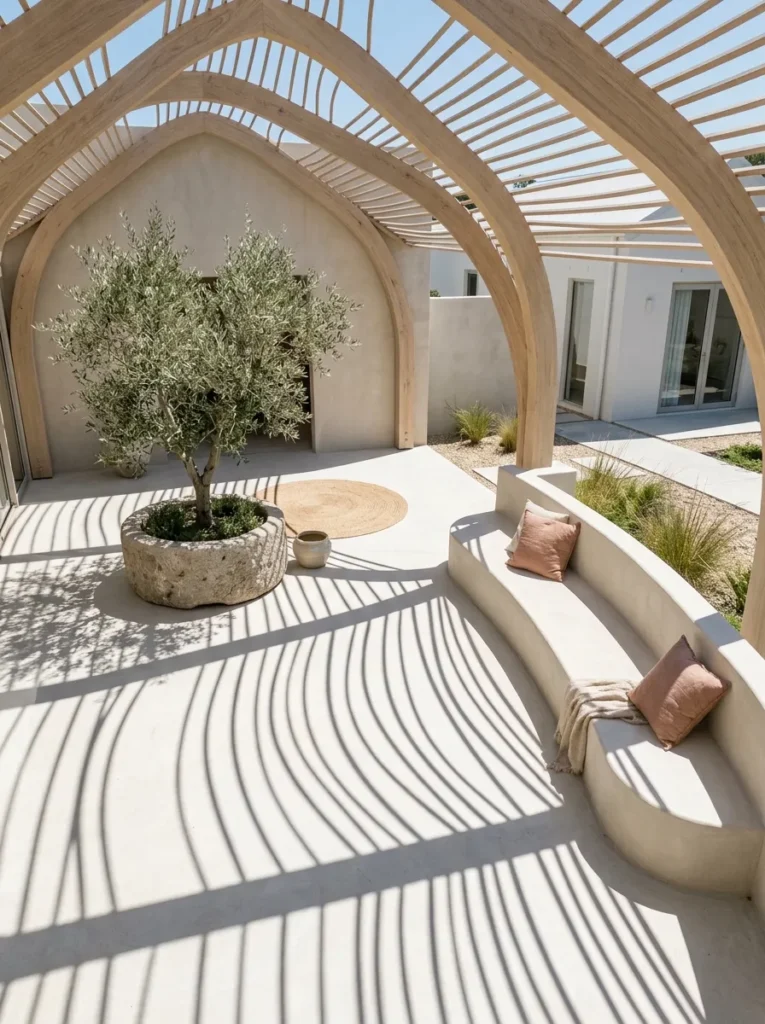
- Cover: freestanding pergola with curved glulam beams in a pale oak tone and slim 2×2 lattice rafters
- Palette: pale oak, warm bone plaster, charcoal iron, dusty clay pink
- Flooring: broom-finished concrete slab in bone
- Seating: a built-in curved plaster bench with two dusty clay-pink cushions
- Lighting: charcoal iron lanterns for a low, quiet evening glow
- Standout: the arched beams, with a silver-green olive tree in a stone planter
Why this works: Curved beams soften a patio’s hard right angles, giving the space a calm, sculptural feel that flat pergolas can’t.
A client once asked me for a pergola that felt “less boxy,” and that comment changed how I think about patio cover design. Most pergolas are all right angles. This one uses gently arched glulam beams in a pale oak tone, topped with a lattice of slim 2×2 rafters, so the roofline curves like a soft wave. Below it, a built-in curved plaster bench in warm bone hugs the edge, and a broom-finished concrete floor keeps the surface simple. Charcoal iron lanterns and a silver-green olive tree finish the scene. It feels calm, sculptural, and quietly expensive.
Curves look complicated, but glulam makes them practical. These beams are layers of lumber glued together under pressure, which makes them stronger and more stable than solid timber, so they resist the twisting and splitting that plague long spans. Seal every cut end, since end grain drinks water fastest, then finish the wood with a penetrating UV-resistant oil, reapplied every year or two. My husband also finishes every beam’s underside before installation, when it’s easy to reach. Freestanding builds can sometimes simplify permitting, but rules vary by city, so check with your local building department first.
12. Sedum Living Roof Pavilion
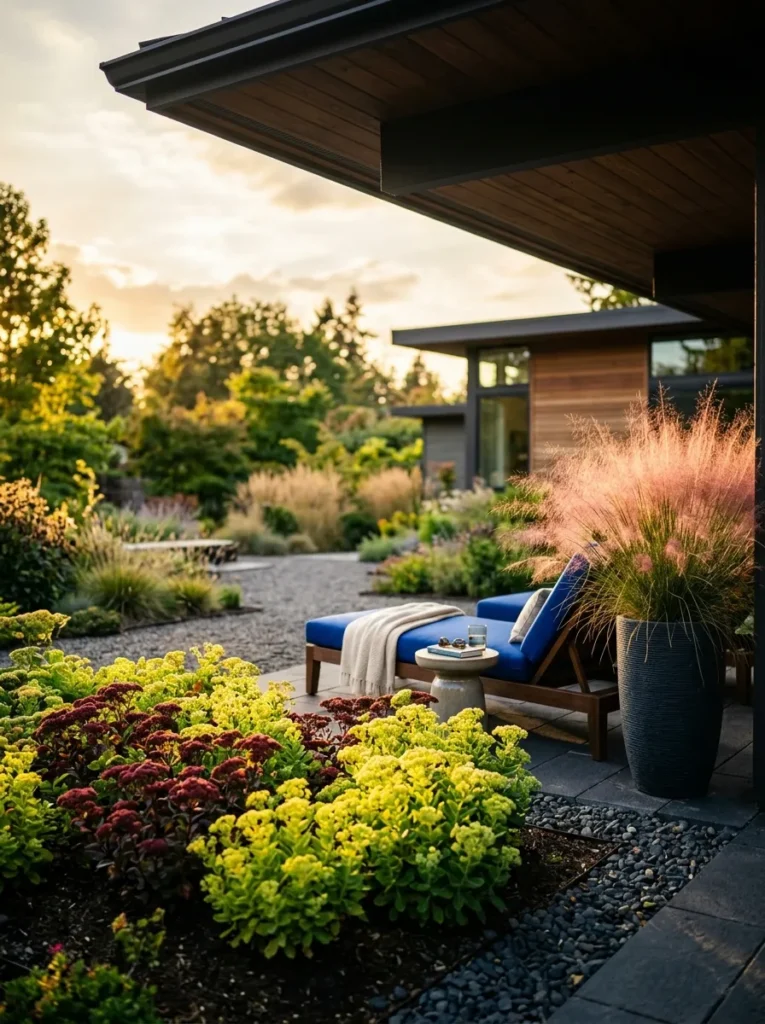
- Cover: flat, low-slope roof planted with sedum, on a bald cypress frame with a waterproof membrane and drainage layer
- Palette: chartreuse, burgundy, cobalt blue, warm cypress tan
- Flooring: honed charcoal basalt pavers
- Seating: two cobalt blue powder-coated aluminum lounge chairs and a low cypress coffee table
- Lighting: low-voltage LED uplights hidden at the post bases, washing the roof edge at night
- Standout: the living roof itself, with pink muhly grass in tall cobalt planters
Why this works: A thin layer of plants and growing medium insulates the roof and gives you a colorful ceiling that changes with the seasons.
My plant science degree finally gets to show off here. Sedums are succulents that store water in their leaves, which is why a thin layer of growing medium can keep them alive on a roof with minimal irrigation. Pack chartreuse ‘Angelina’, burgundy ‘Dragon’s Blood’, and blue-green ‘Blue Spruce’ together, and the roof becomes a patchwork of color that shifts with each season. Below it, honed charcoal basalt pavers ground the scene, two cobalt blue lounge chairs add a jolt of saturated color, and tall planters of pink muhly grass bring plumes that glow at sunset.
A living roof looks weightless, but it isn’t. Extensive sedum systems weigh about 15 to 30 pounds per square foot when saturated, so my husband has an engineer size the beams and posts before anyone orders plants. The roof needs a waterproof membrane, a root barrier, and a drainage layer, plus a slight slope of at least 1/4 inch per foot so extra water reaches the edge. Choose bald cypress for the frame, since its natural rot resistance suits a structure that stays damp. Hidden LED uplights at the post bases make the roof edge glow after dark.
13. Barragán Pink Cantilever
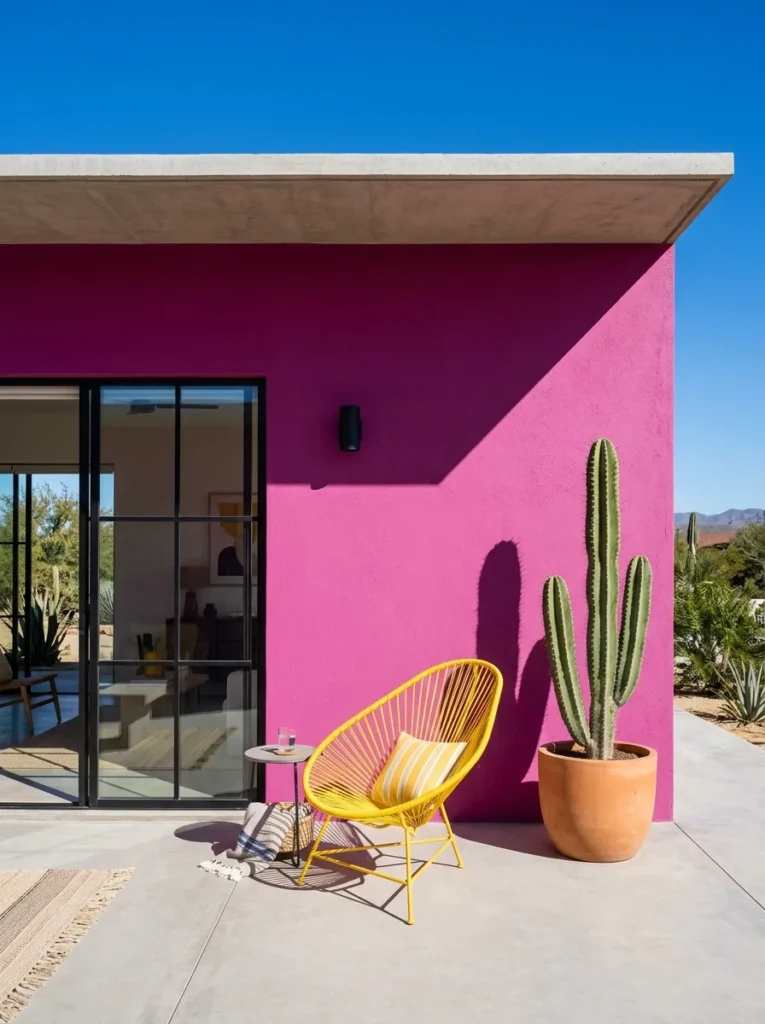
- Cover: thin cantilevered flat roof, stucco-finished, carried on two black steel tube columns
- Palette: magenta-pink stucco, raw concrete gray, sunflower yellow, matte black
- Flooring: poured concrete with saw-cut grid joints
- Seating: one sunflower-yellow lounge chair with a black steel side table
- Lighting: black cylinder downlights recessed into the soffit
- Standout: a concrete scupper that spills rain into a gravel bed, beside a tall Mexican fence post cactus
Why this works: A flat-looking patio roof still needs a slope of at least 1/4 inch per foot so water drains instead of pooling.
Mexican modernist architect Luis Barragán proved that a single saturated wall can do more than a whole room of decor. Take that lesson outside: paint one stucco wall a bold magenta-pink, keep the rest raw concrete gray, and let a thin cantilevered roof cast a hard, graphic shadow across it at midday. Sunlight makes the pink glow like a slow sunset. A sunflower-yellow lounge chair, a black side table, and a tall Mexican fence post cactus keep the palette tight, which is exactly why the look reads as deliberate art rather than clutter.
Flat roofs look simple, but they fail when water has nowhere to go. A flat-looking patio roof still needs a slope of at least 1/4 inch per foot, so water drains instead of pooling. My husband builds that slope into the framing, then lines the roof with a waterproof membrane and adds a concrete scupper at the low edge, which spills rain into a gravel bed instead of onto the seating. Cantilevers need engineered steel, and many cities require a permit for an attached roof this thin. Recessed black cylinder downlights in the soffit keep the underside crisp.
14. Honey Polycarbonate Garden Room
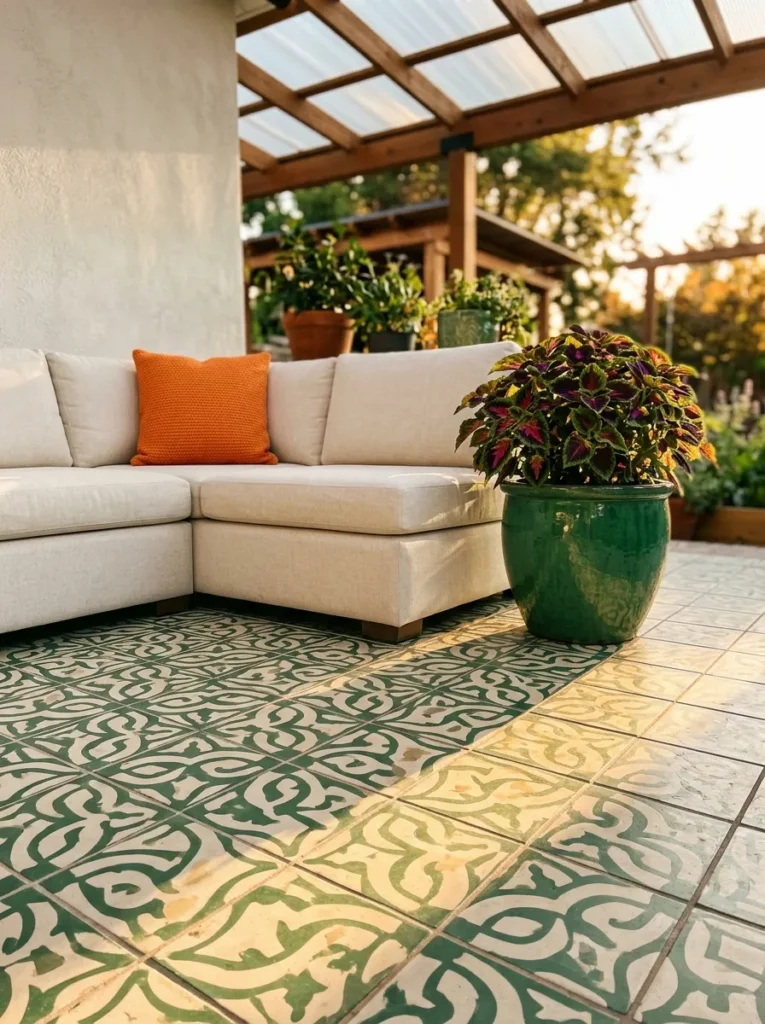
- Cover: twin-wall polycarbonate panels in a honey tint on an emerald-painted Douglas fir frame
- Palette: emerald green, honey amber, cream, tangerine
- Flooring: patterned cement tile in cream and emerald, sealed for outdoor use
- Seating: cream performance-fabric sectional with tangerine pillows and a walnut side table
- Lighting and plants: 2200K white globe string lights and coleus in glazed emerald pots
- Standout: honey-colored light patches falling across the tile floor like stained glass
Why this works: Tinted twin-wall polycarbonate filters harsh sun into a warm glow for a fraction of what a glass roof costs.
Some of the best covered patio design ideas cost far less than you’d think. I learned that after watching a client’s budget vanish into a glass roof she didn’t need. Twin-wall polycarbonate does a similar job for a fraction of the price: it’s lightweight, shatter-resistant, and filters harsh Texas sun through a honey tint. Paint the Douglas fir frame emerald green, lay patterned cement tile in cream and emerald, and watch amber light spill across the floor like a stained-glass window. A cream sectional with tangerine pillows completes a space that feels bright on a gray winter afternoon.
Polycarbonate has quirks worth knowing. Panels expand and contract with heat, so fasteners need slightly oversized holes and rubber-gasketed washers. Many manufacturers call for a slope of at least 5 degrees, roughly an inch of rise per foot, and the UV-protected face must point up. Seal the panel ends with vented tape so bugs and moisture stay out of the channels. Because panels weigh little, my husband can often use a lighter frame than glass or tile would demand, though posts still need proper concrete footings. Beside the frame, coleus in glazed emerald pots echoes the green.
15. Palm Thatch Palapa — A Tropical Covered Patio Design Idea
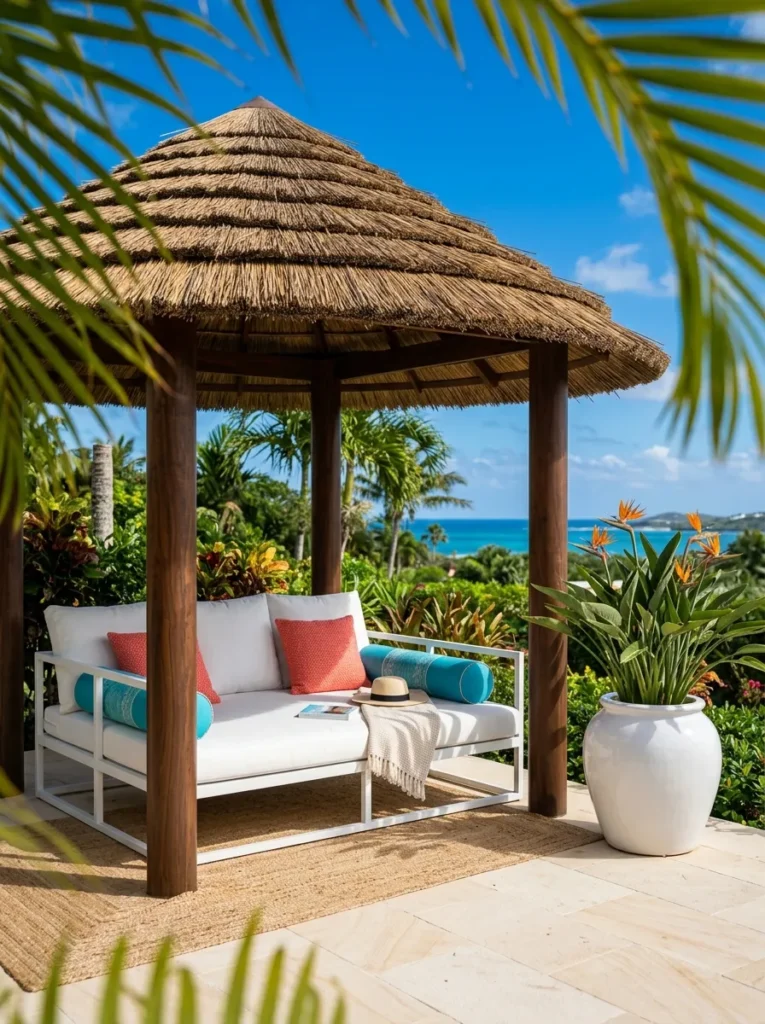
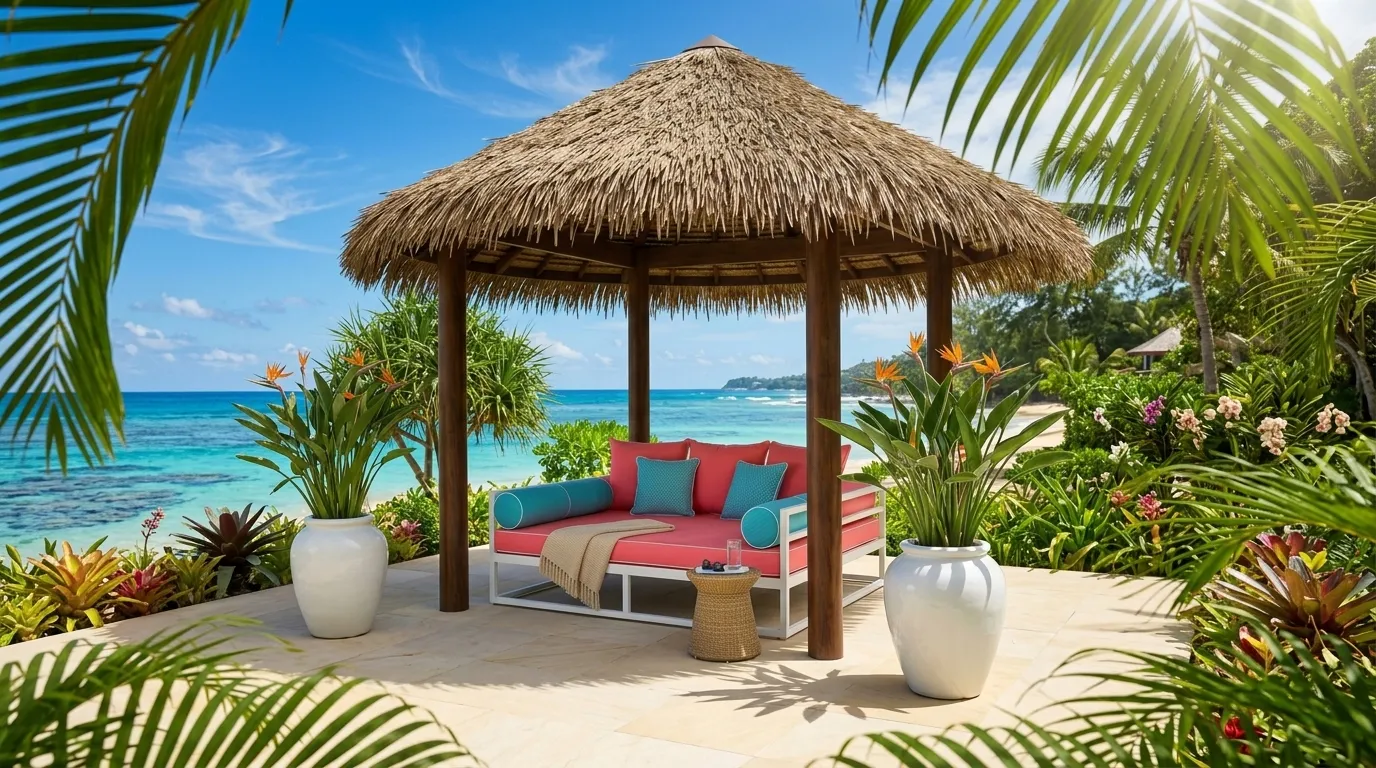
- Cover: round palapa roof in fire-rated synthetic palm thatch on walnut-stained pressure-treated pine poles
- Palette: turquoise, coral, natural thatch tan, crisp white
- Flooring: honed pale sandstone pavers with a slip-resistant finish
- Seating: white powder-coated steel daybed with a coral outdoor mattress and turquoise bolsters
- Plants: bird-of-paradise in white glazed pots
- Lighting and standout: a matte black damp-rated ceiling fan with a warm LED light, hung from the center pole beneath the peak
Why this works: Synthetic palm thatch delivers the tropical look without the rot and insects of natural thatch, as long as the roof is steep enough to shed water.
Palapas began as thatched shelters along Mexico’s coast, built to shade sun and shed tropical downpours. The design works because thatch is thick and layered: overlapping strands trap air that helps keep the space beneath cooler than the open yard. Pair a round synthetic thatch roof with walnut-stained poles, pale sandstone pavers, and a white steel daybed piled with coral and turquoise cushions, and the scene feels like a private resort. Bird-of-paradise in white glazed pots adds glossy, architectural leaves against all that natural texture, and a slow ceiling fan keeps the air moving.
Thatch sheds water only when it’s steep. Water runs down the long strands instead of soaking through, so palapa roofs need a pitch of 6:12 or more, steeper than a flat patio cover. Ask for fire-rated synthetic thatch; check local code, especially near a fire pit or grill. Because a steep, round roof catches wind like a sail, my husband adds metal hurricane ties at every rafter connection. I’ve seen this skipped on builds, and it’s the first thing a storm finds. A ceiling fan on the center pole keeps this outdoor covered living space comfortable in August.
Styling Principles
Every idea above follows the same order: structure first, style second. These five rules keep any cover, in any style, dry, durable, and good-looking.
- Set the slope before you set the style. Low-slope patio roofs need at least 1/4 inch of drop per foot. Metal, shingle, tile, and thatch each need more, so check your material’s minimum pitch first.
- Give the water an exit. Every roof needs a planned outlet: a downspout, a hidden gutter, or a scupper spilling into a gravel bed. Never let it land on your seating area.
- Match the material to your climate, not your mood board. Aluminum and vinyl handle humidity and salt air. Cedar, cypress, and teak resist rot when they stay off the slab. Steel and metal suit high wind and snow, and light finishes reflect heat in hot regions.
- Keep wood dry at the base. Standoff bases, sealed end grain, and gravel drainage add years to any timber post.
- Let the cover choose one accent color. Repeat the roof or frame color in small doses, like a pillow, a pot, or a lantern, so the space looks planned, not assembled.
FAQs
1. Is a pergola or a solid roof better for a covered patio? It depends on what you need. A solid roof blocks rain and heat but can darken the space and often needs a permit. A pergola gives filtered shade and an open feel, but rain passes through unless you add louvers or panels.
2. What is the best material for a patio cover in each climate? Aluminum and steel suit hot, windy, or humid areas because they won’t rot. Cedar, cypress, and teak resist decay in wet climates. Vinyl works in salt air and humidity. Cold climates need frames engineered for snow load.
3. Do I need a permit for a covered patio? Usually, yes, especially for a roof attached to your house. Many cities exempt small freestanding structures, commonly somewhere between 120 and 200 square feet, but rules and HOA requirements vary. Call your local building department before you buy materials.
4. What are the most budget-friendly patio cover ideas? Shade sails, retractable fabric canopies, and twin-wall polycarbonate panels over a wood frame usually cost far less than tile, glass, or a solid gable roof. A vine trained over a simple steel or wood pergola is another low-cost option.
5. Should a patio cover be attached to the house or freestanding? Attached covers use the house wall for support and shelter the doorway, but they need proper flashing and a ledger fastened into framing. Freestanding covers need their own posts and footings, and they avoid cutting into your house wall.
6. How much slope does a covered patio roof need? A flat-looking patio roof needs a slope of at least 1/4 inch per foot so water drains. Metal usually needs more, tile around 4:12, and palapa-style thatch around 6:12 or steeper.
Conclusion
A great patio doesn’t start with furniture. It starts with a roof that drains well, a frame that suits your climate, and a palette you actually love. Whether you choose a black louvered pergola, a haint blue porch, or a magenta cantilever, these covered patio design ideas prove that structure and style can work together. I’ve seen how one smart cover can turn an unused corner into everyone’s favorite spot. So save this post on Pinterest, pick one idea to try, and check your slope and permit before you shop. Then share it with a friend who’s dreaming of a better backyard.
Excerpt: Fifteen covered patio design ideas that put the roof first — from louvered pergolas to glass roofs, styled to stay dry and beautiful.